← Overview Chapter 03 · The Buildings
Building by Building

The property, structure by structure.

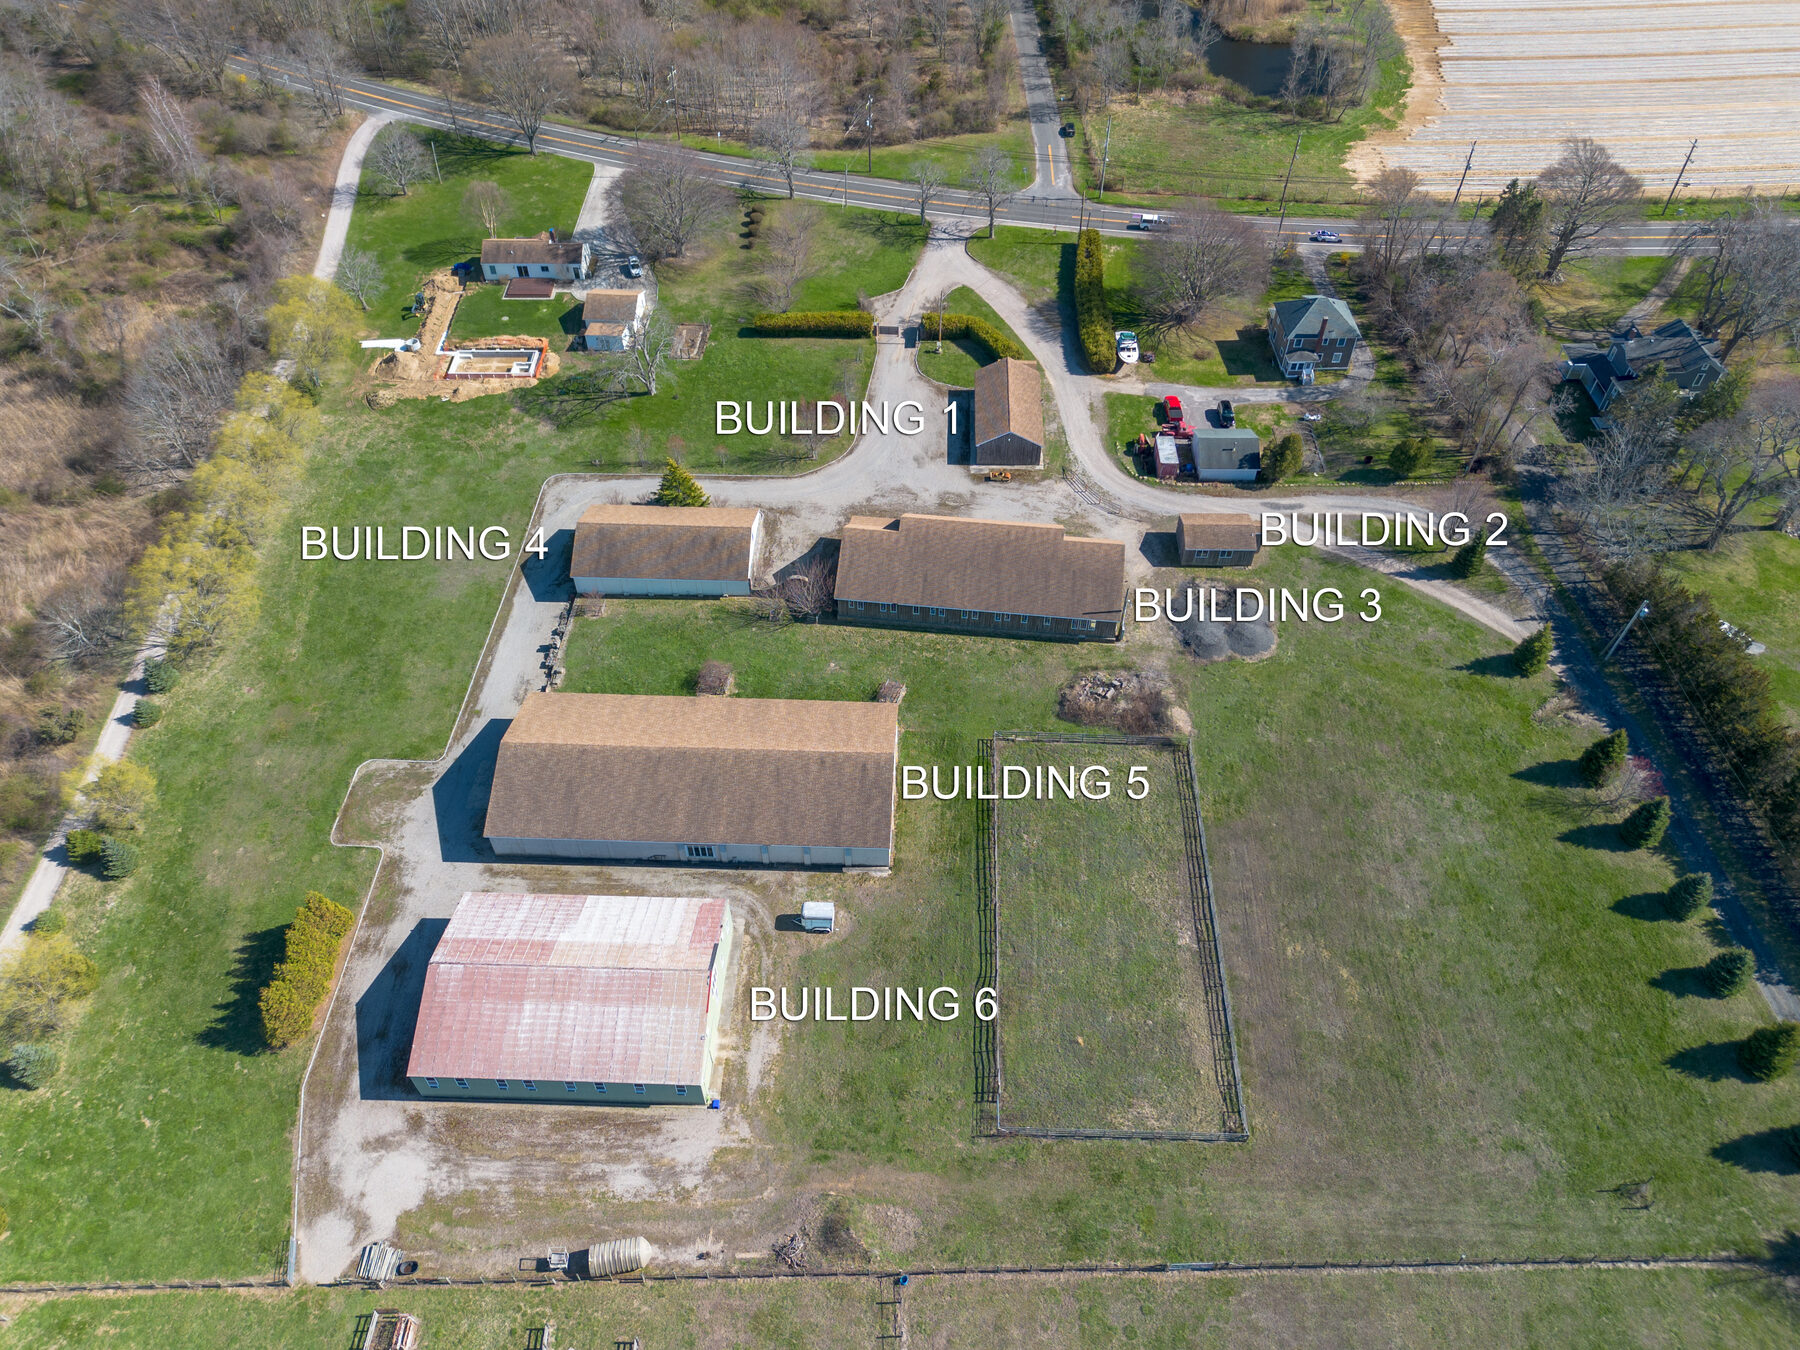
Six buildings across 17.4 acres, with their actual dimensions labeled on the aerial. Each is detailed below in its lot section with exterior, aerial, and interior photos.

Aerial showing all six buildings labeled across the property

Interactive — click any building to jump to its photo gallery below. View the official 2024 survey (PDF).

Lot 1 · 2.5 Acres

The entrance buildings

The first parcel from Main Road, set back approximately 250 feet for privacy. Holds four working buildings, plus the architectural plans to convert the largest into a single-family residence. A buildable single-and-separate residential parcel.

Building 1

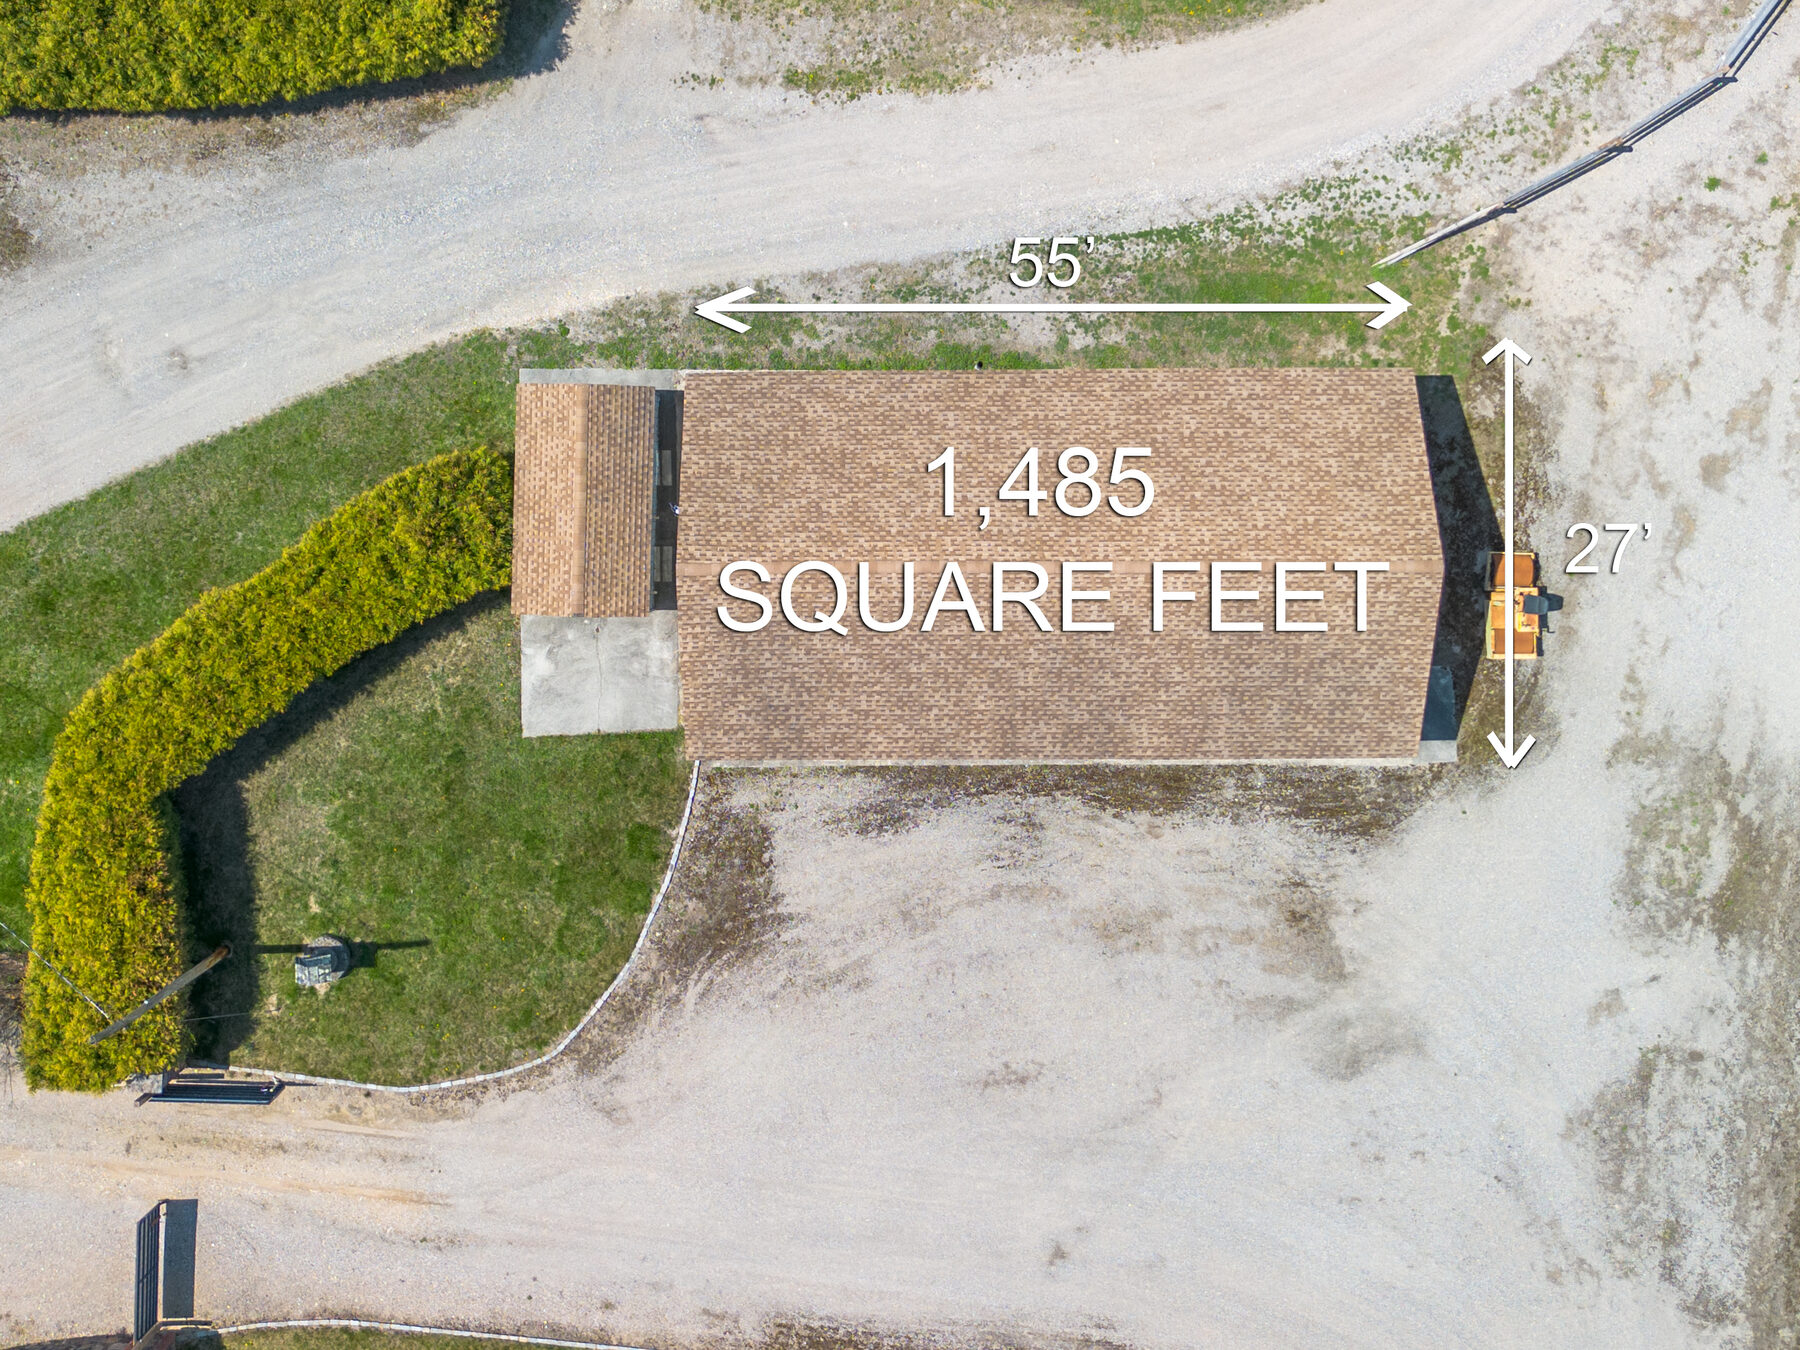
1,485 SF Barn · 55' × 27'

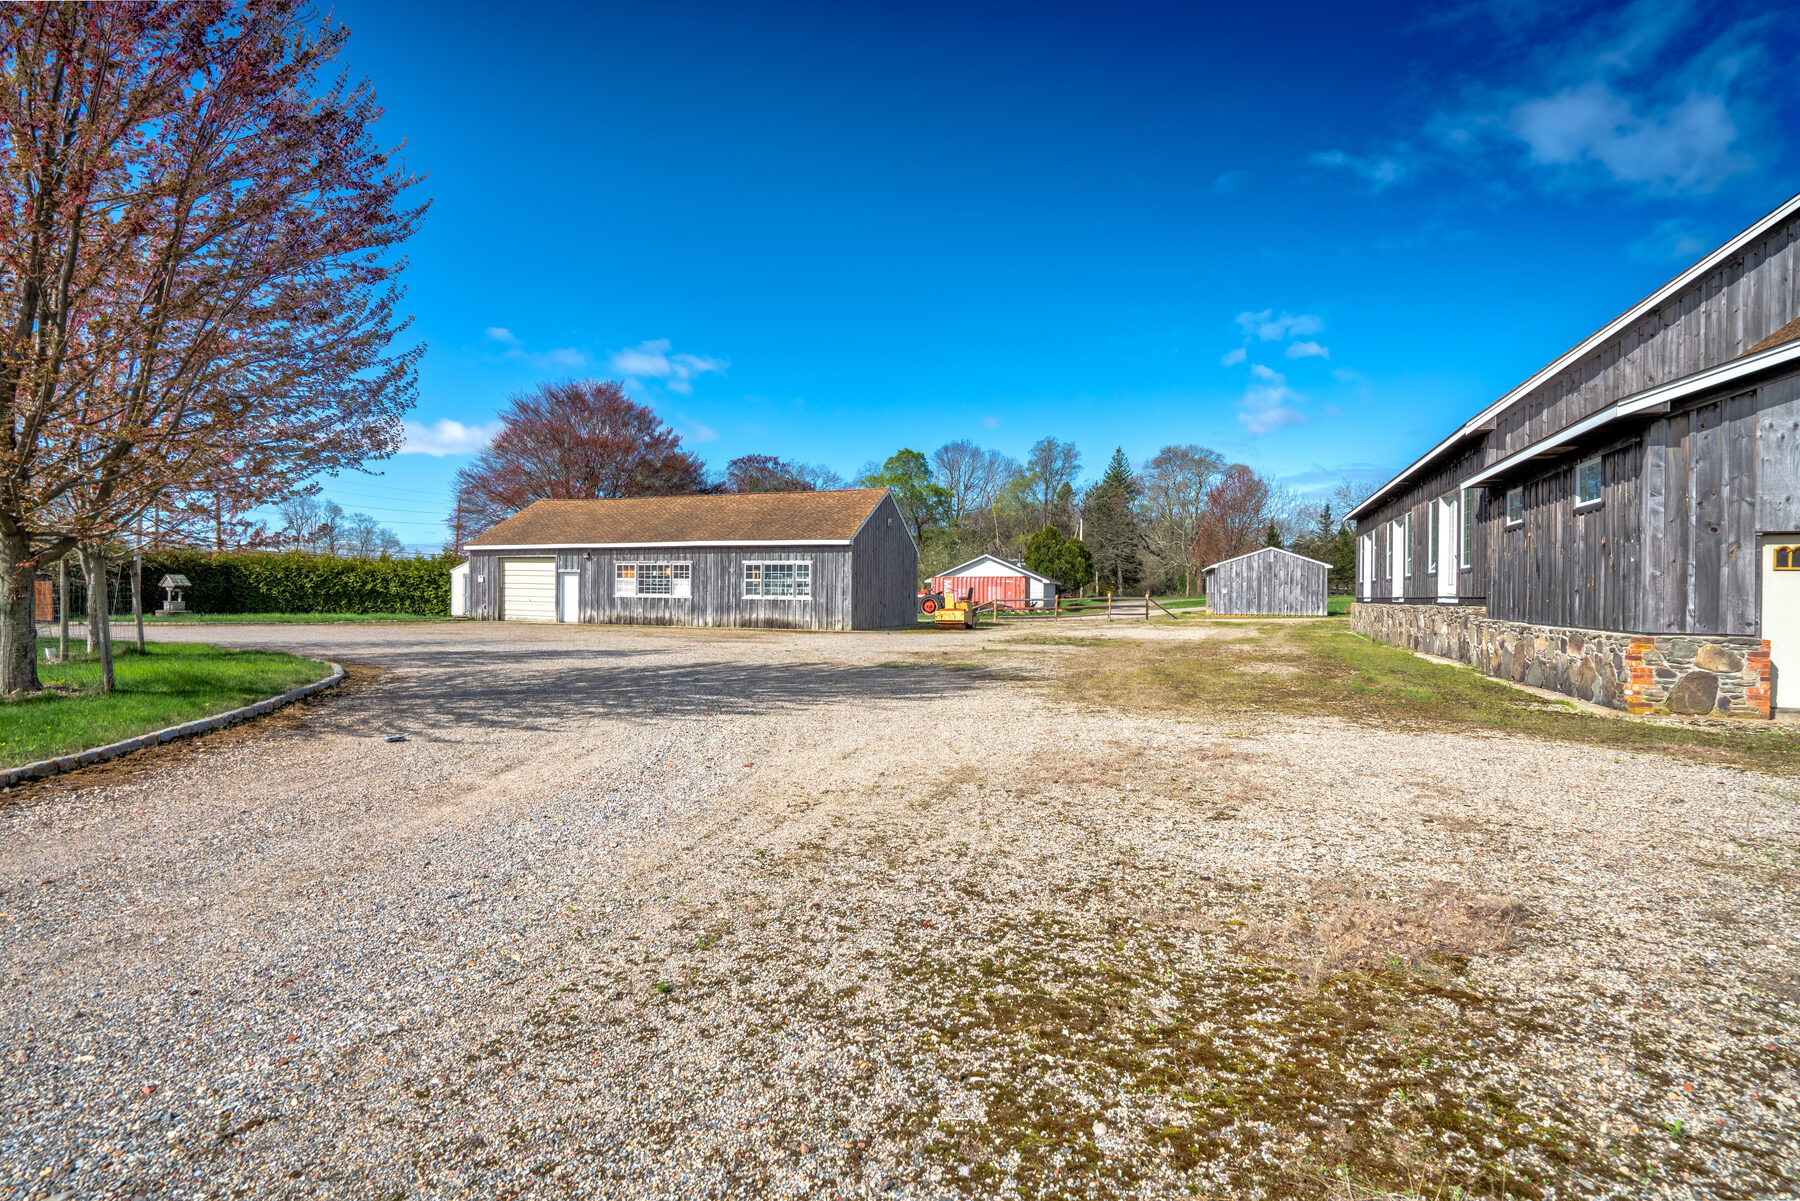
The first building on the right as you enter from Main Road.
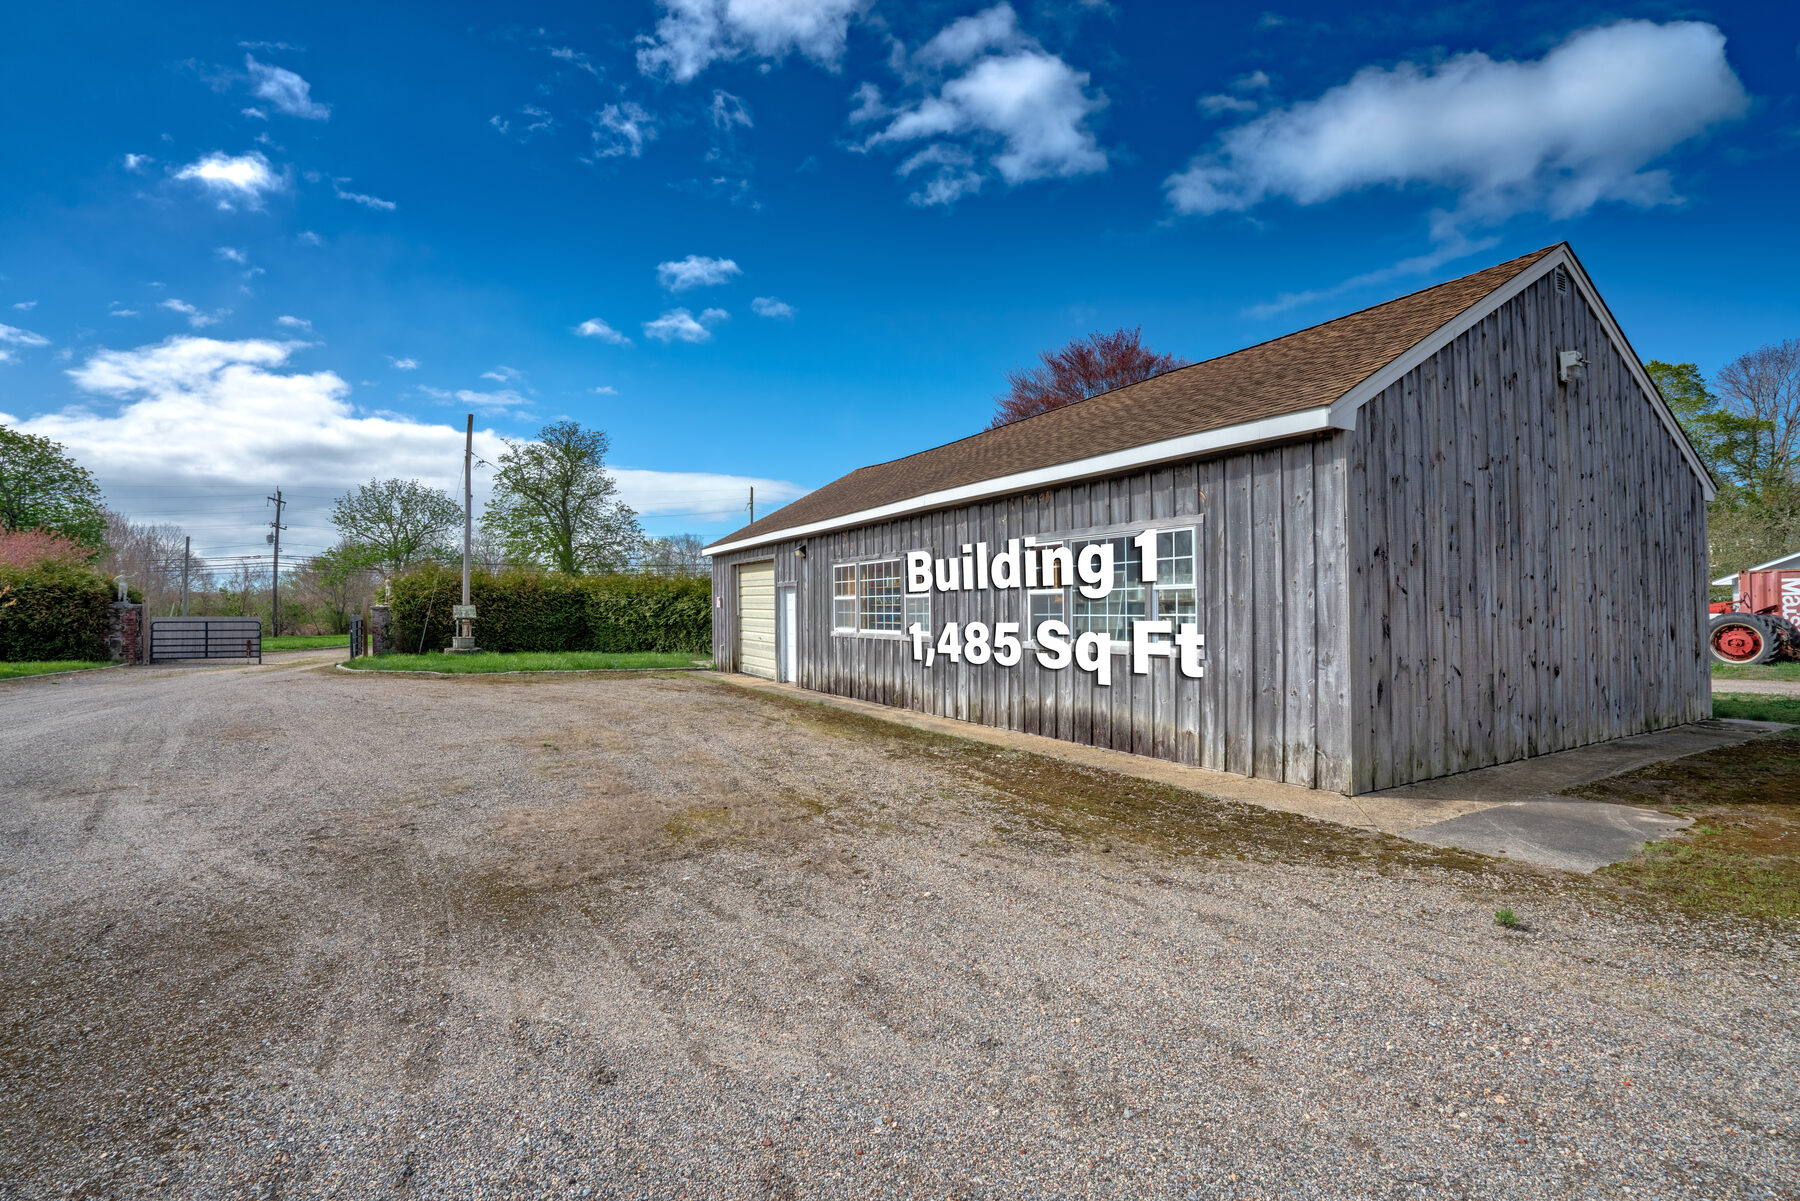
Building 1 exterior, labeled 1,485 sq ft
Exterior · 1,485 sq ft
Building 1 from above, labeled 55' × 27'
Aerial · 55' × 27'
Building 1 in context with the building cluster
In context · the cluster
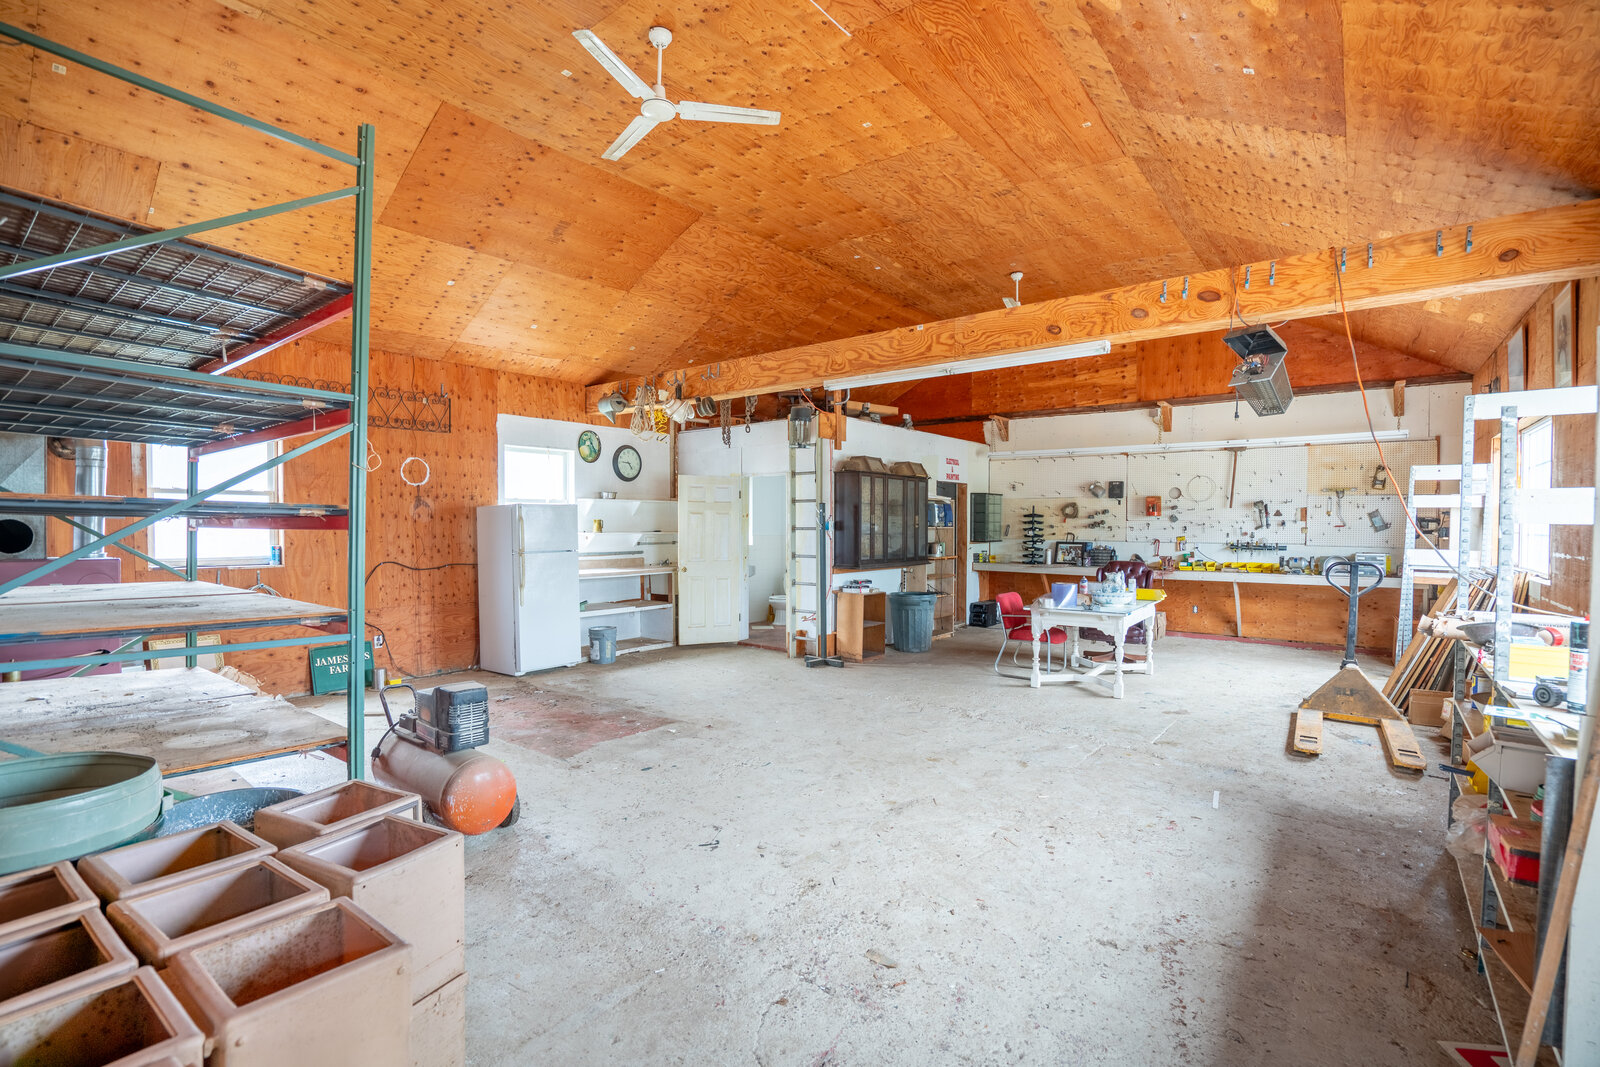
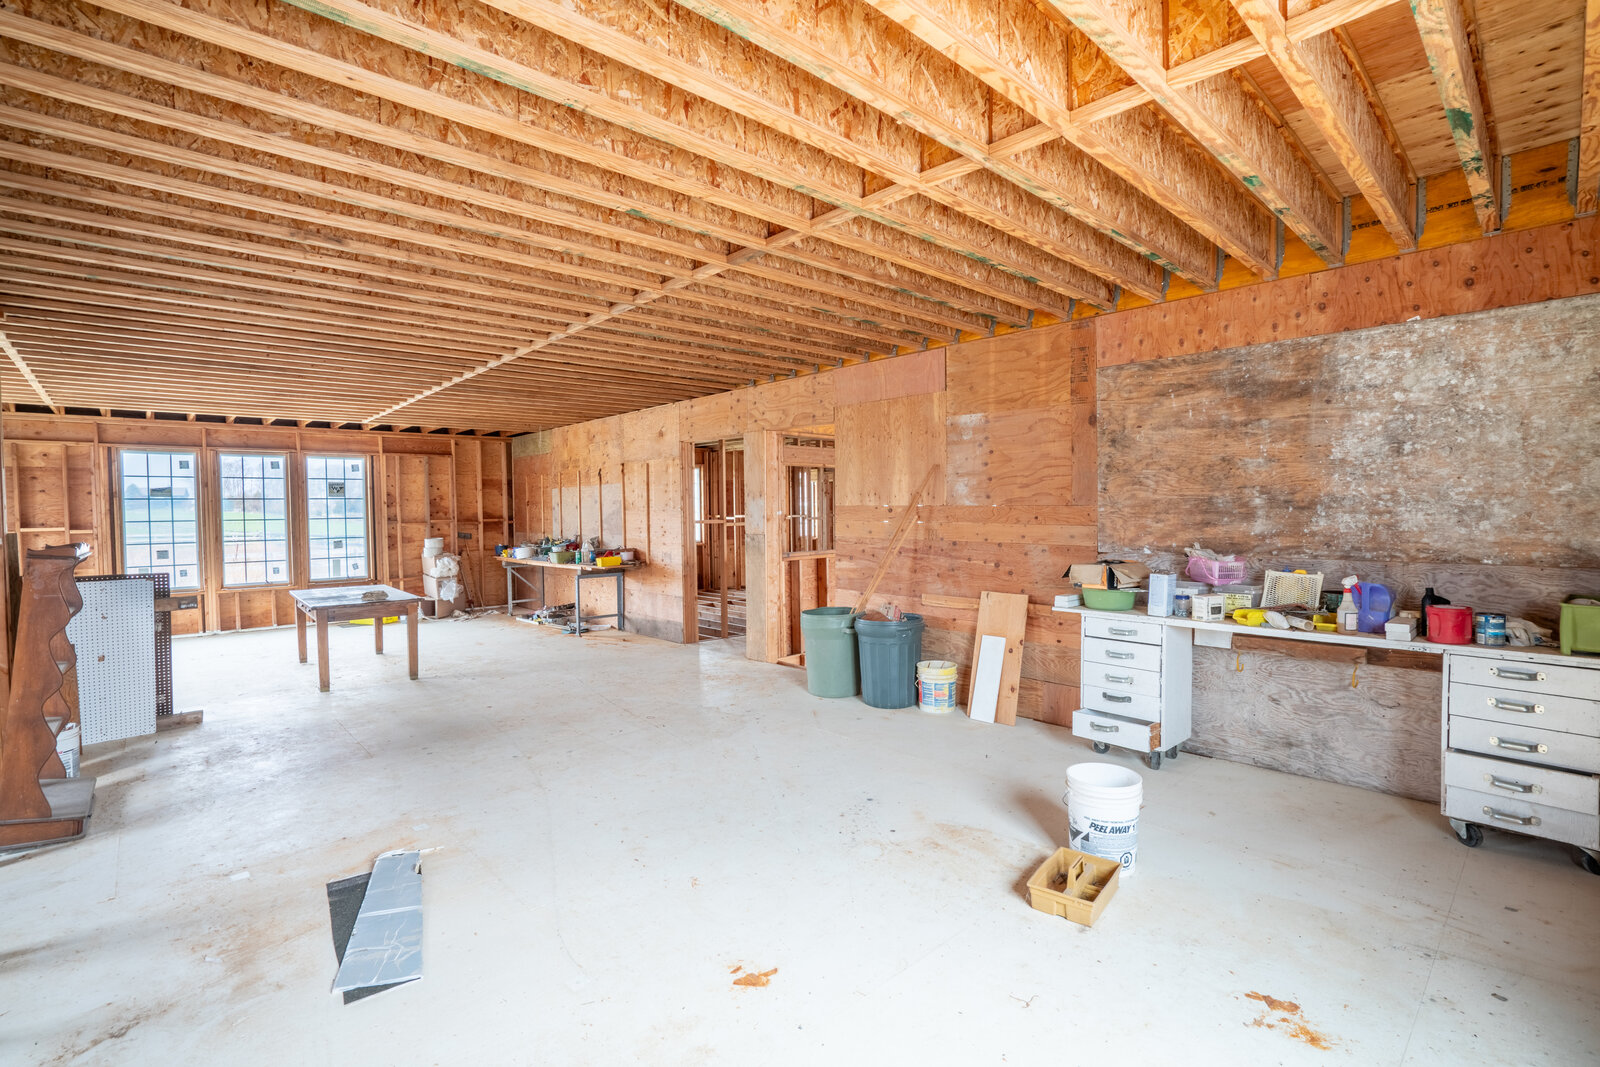
Building 1 interior
Interior
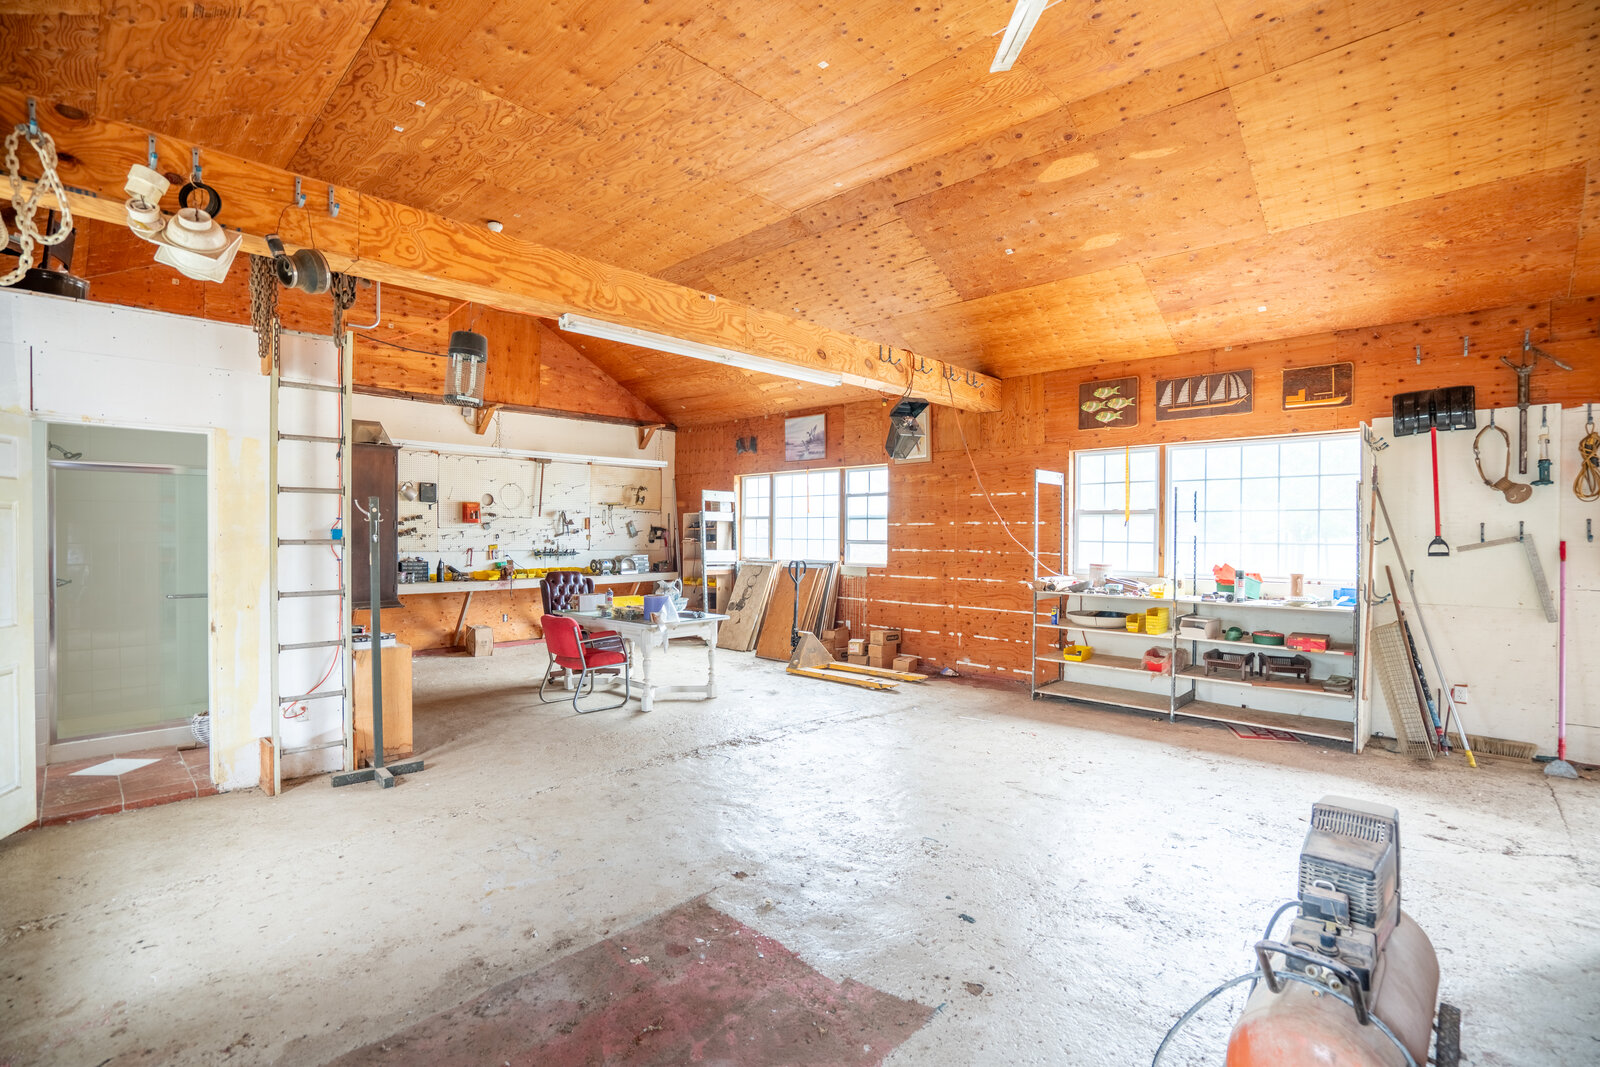
Building 1 interior, second view
Interior · second view
Building 1 interior, third view
Interior · third view
Building 2 · Multi-Use Barn

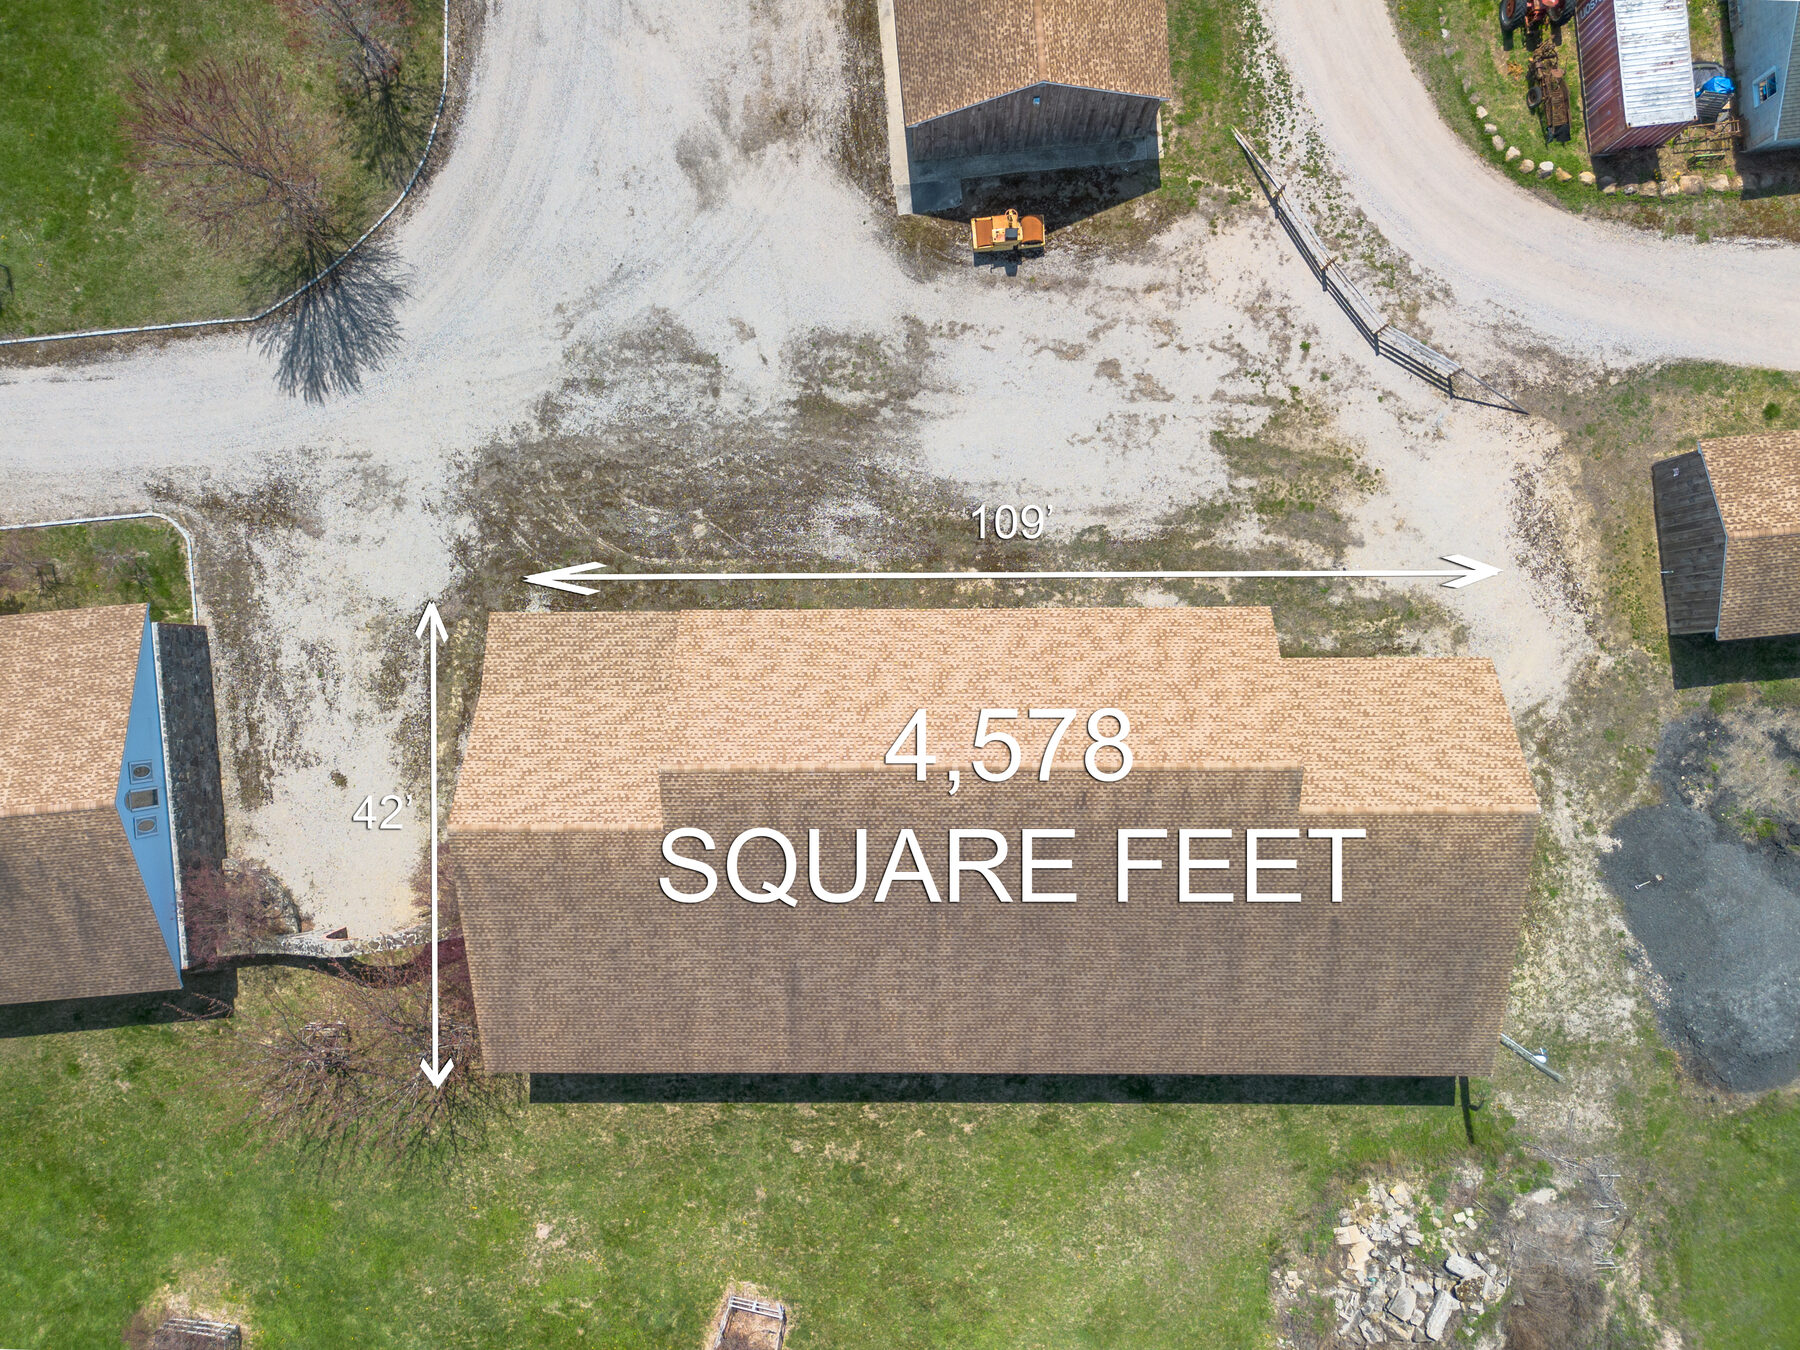
4,578 SF · 109' × 42' · Architectural plans included

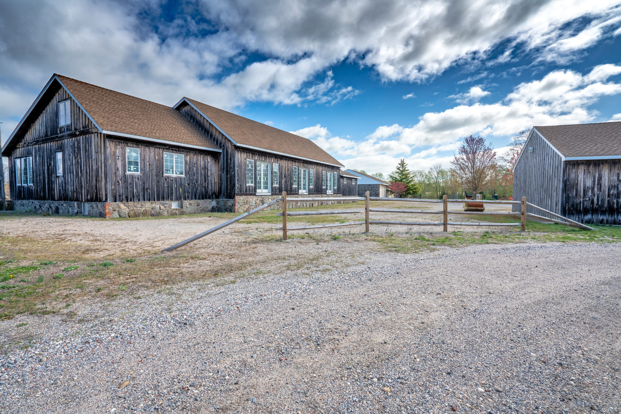
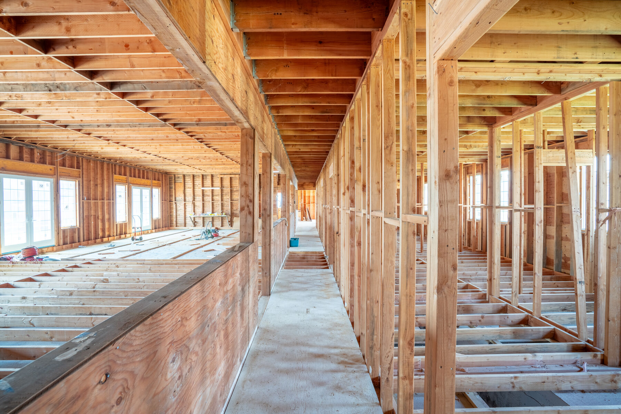
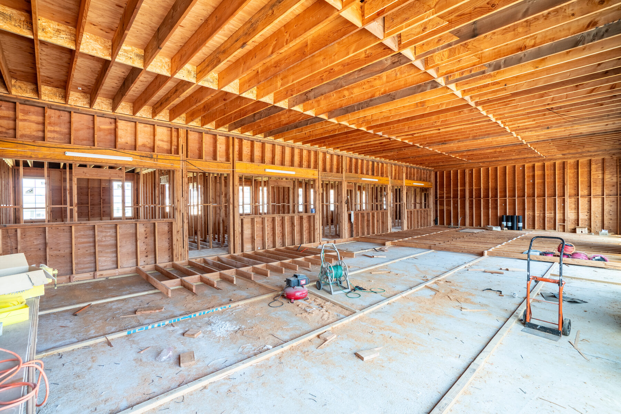
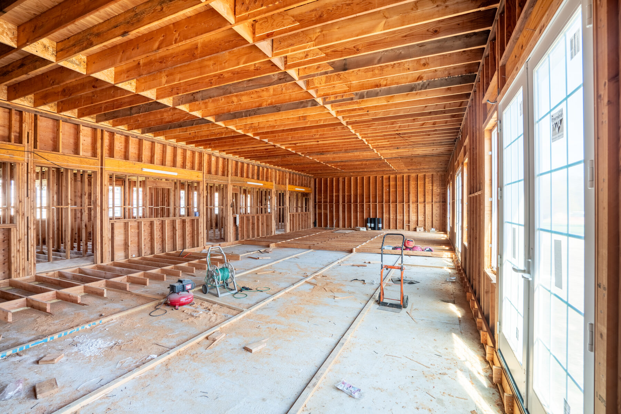
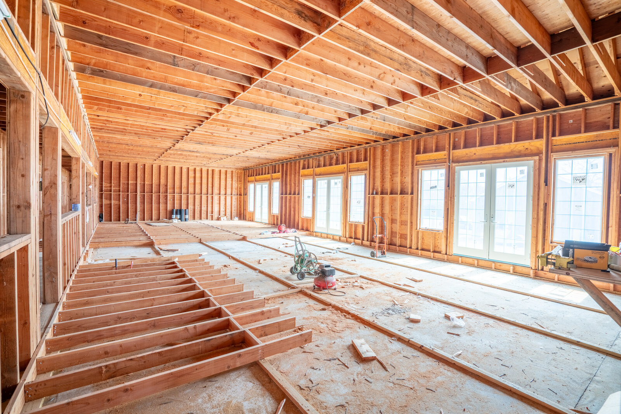
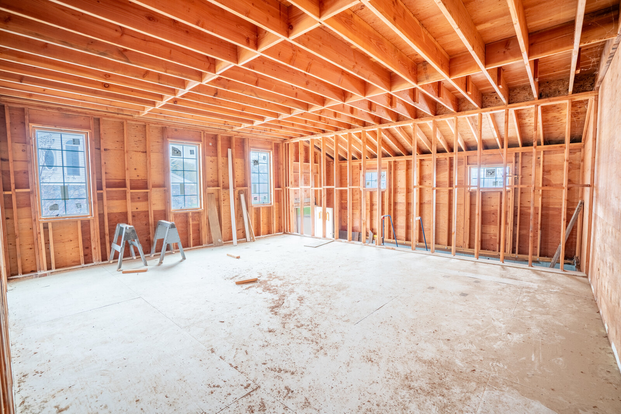
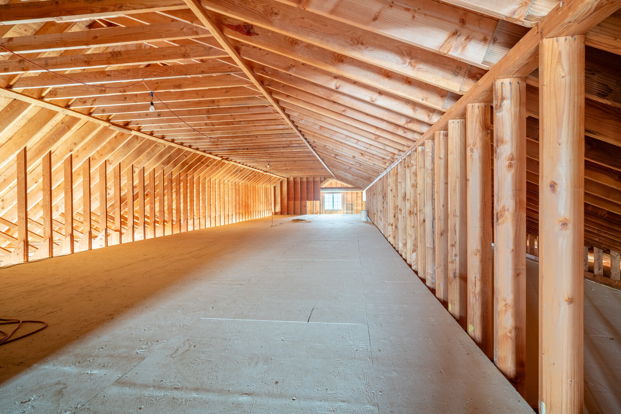
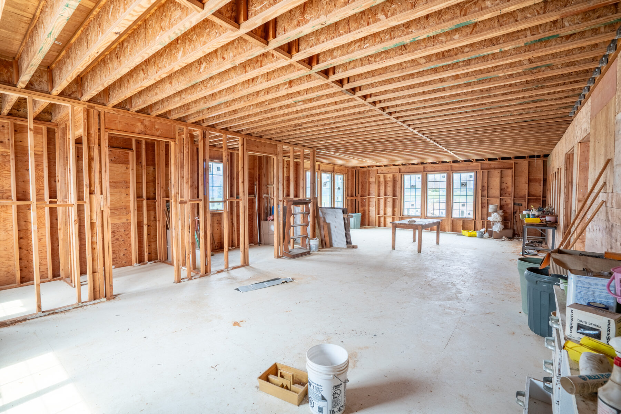
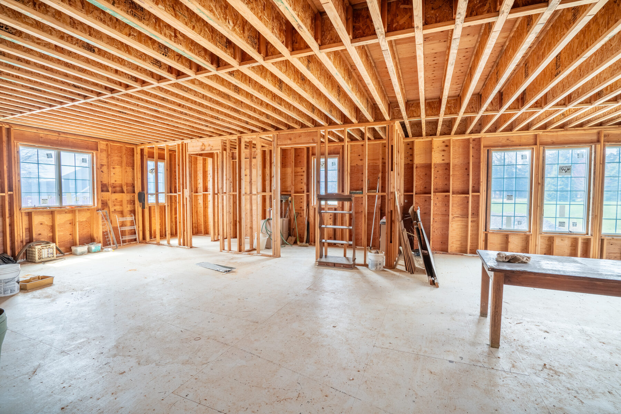
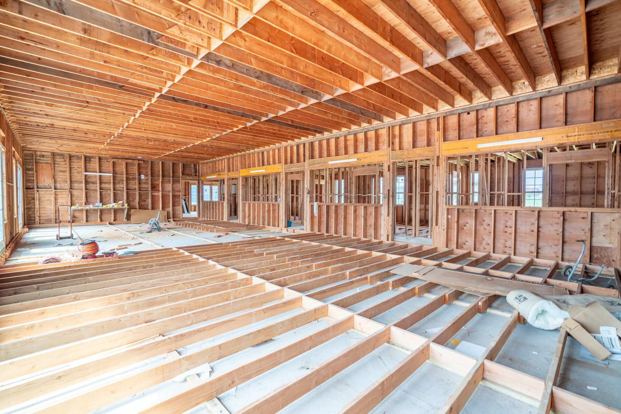
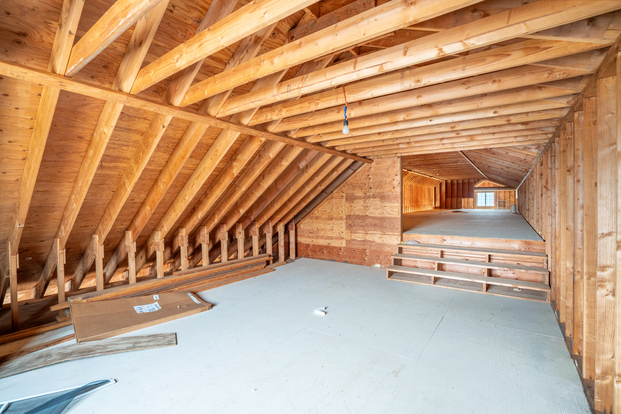
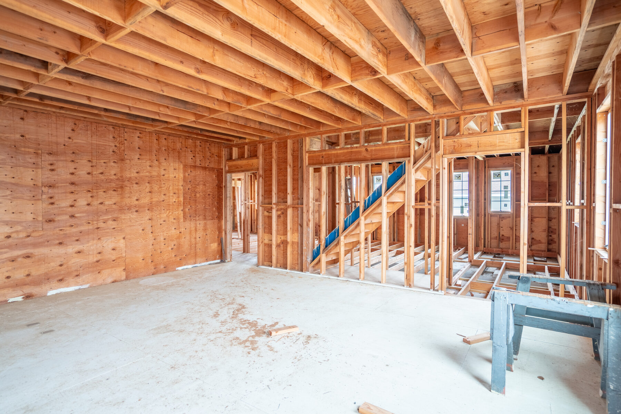
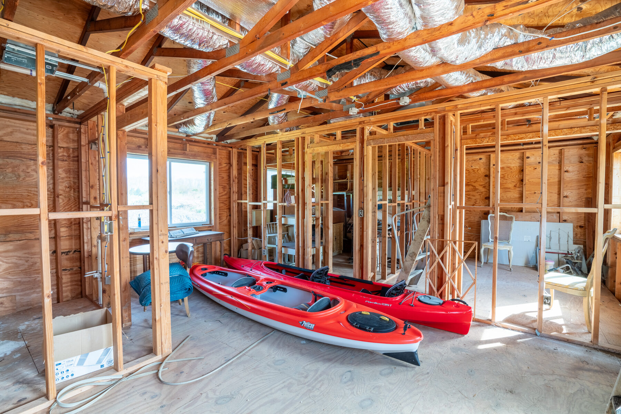
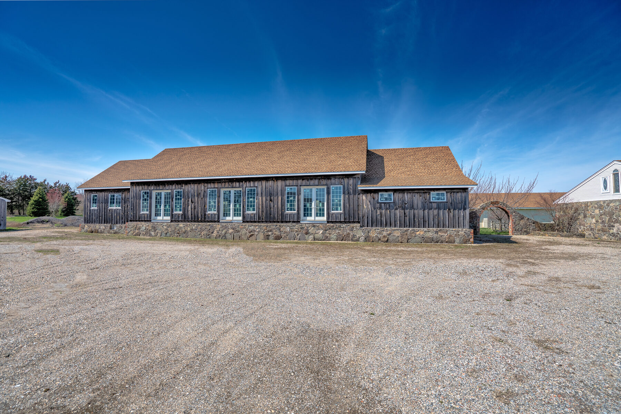
Recently renovated with new Andersen doors and windows, fully framed interior, and a full-width second-floor loft. The seller commissioned full architectural plans to convert this into a single-family residence — those drawings convey with the sale.
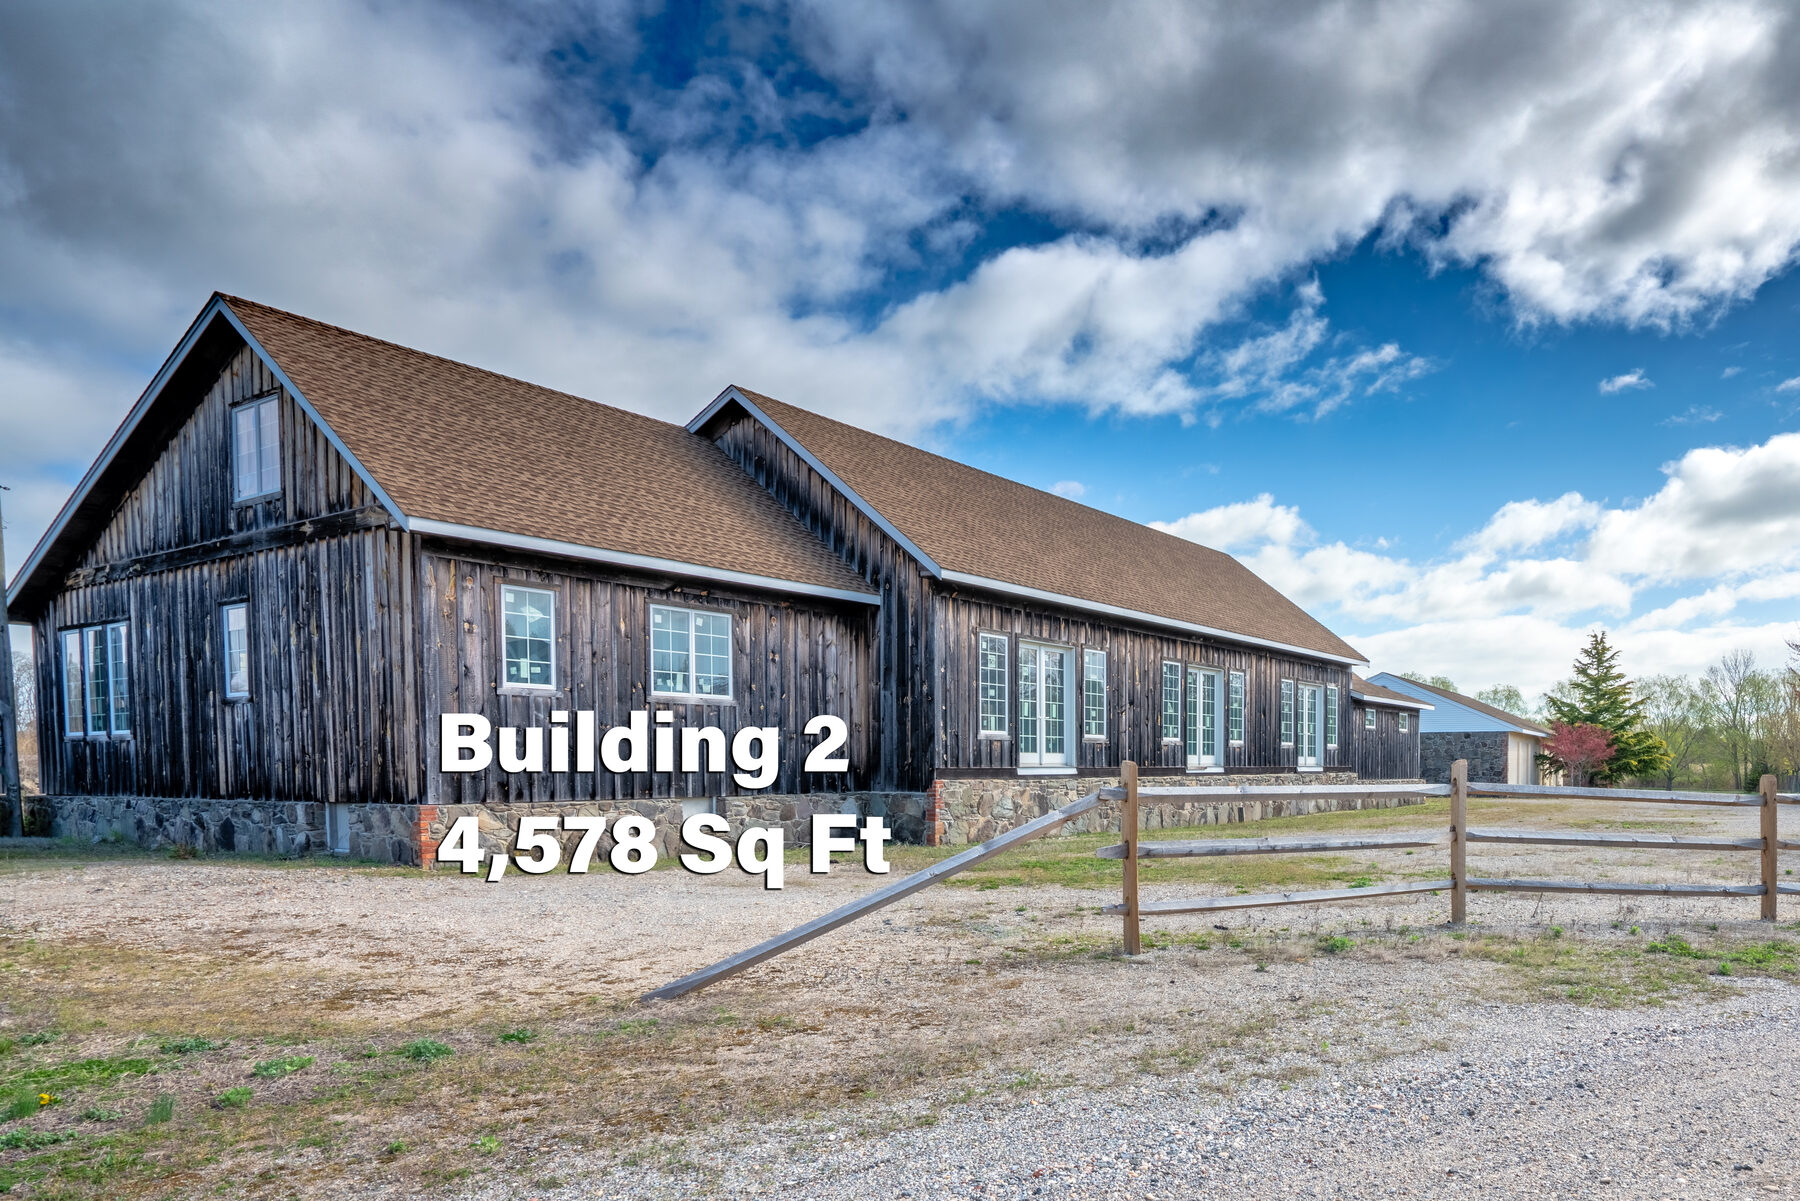
Building 2 exterior, labeled 4,578 sq ft multi-use barn
Exterior · 4,578 sq ft
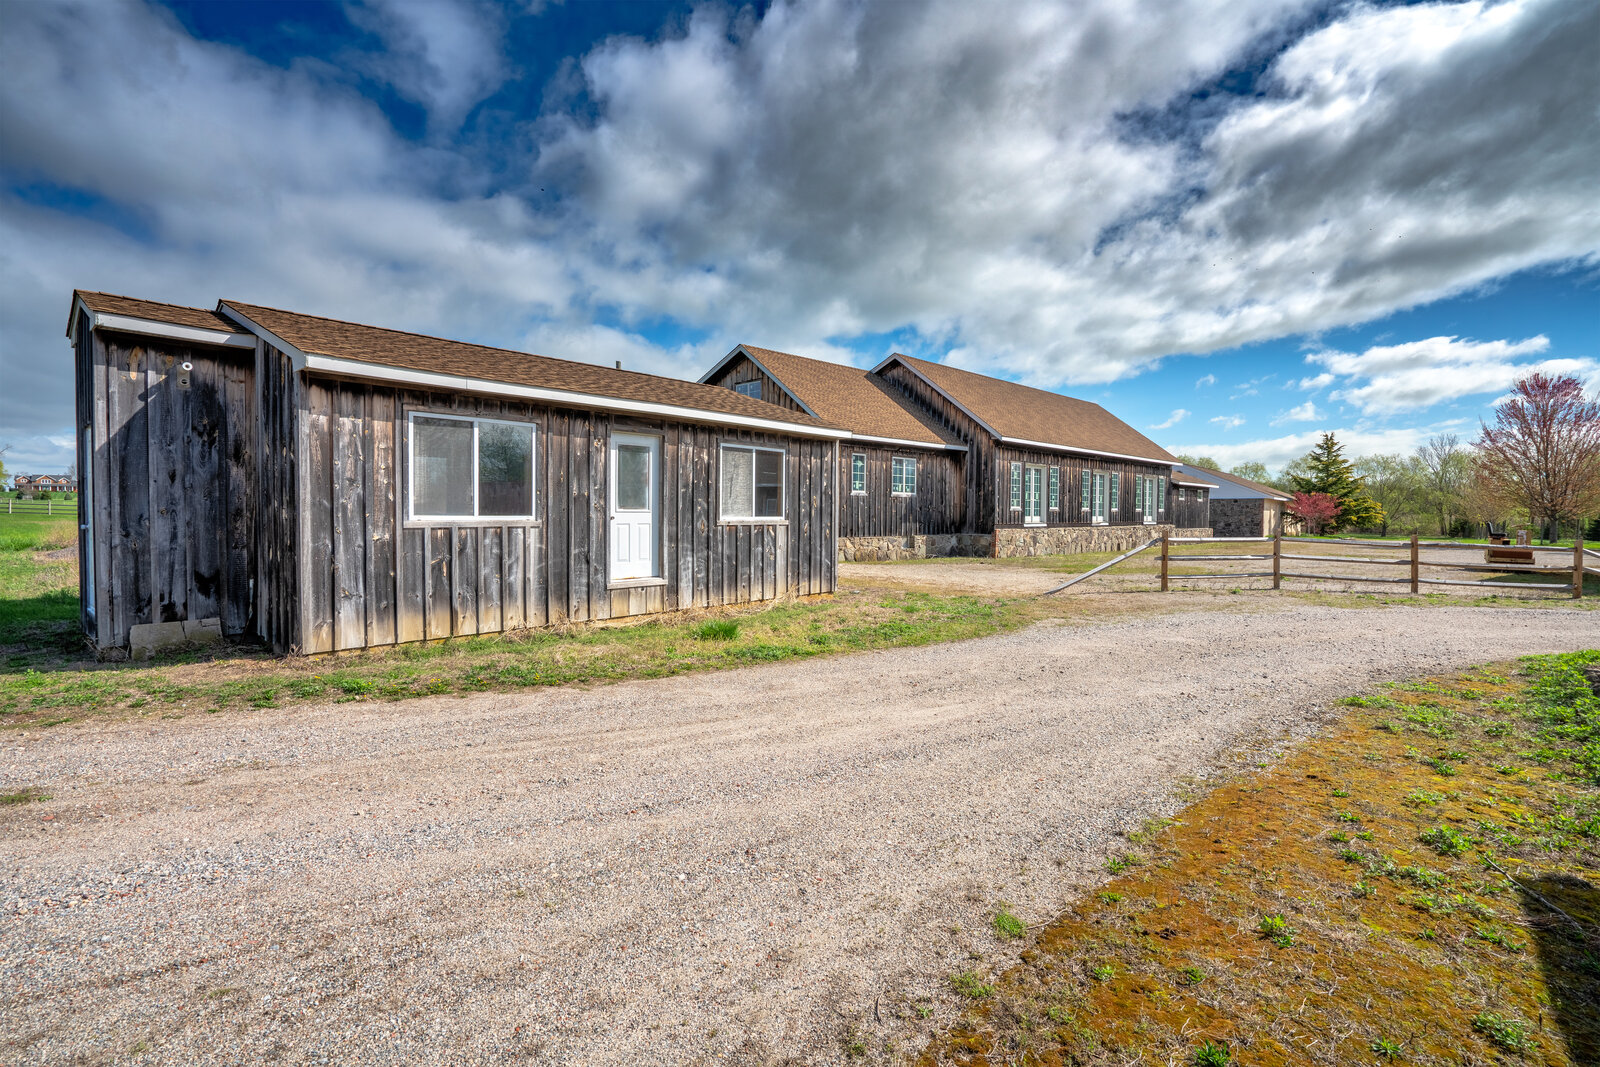
Front exterior of the multi-use barn with stone foundation
Front · stone foundation
Side angle of the multi-use barn
Side angle
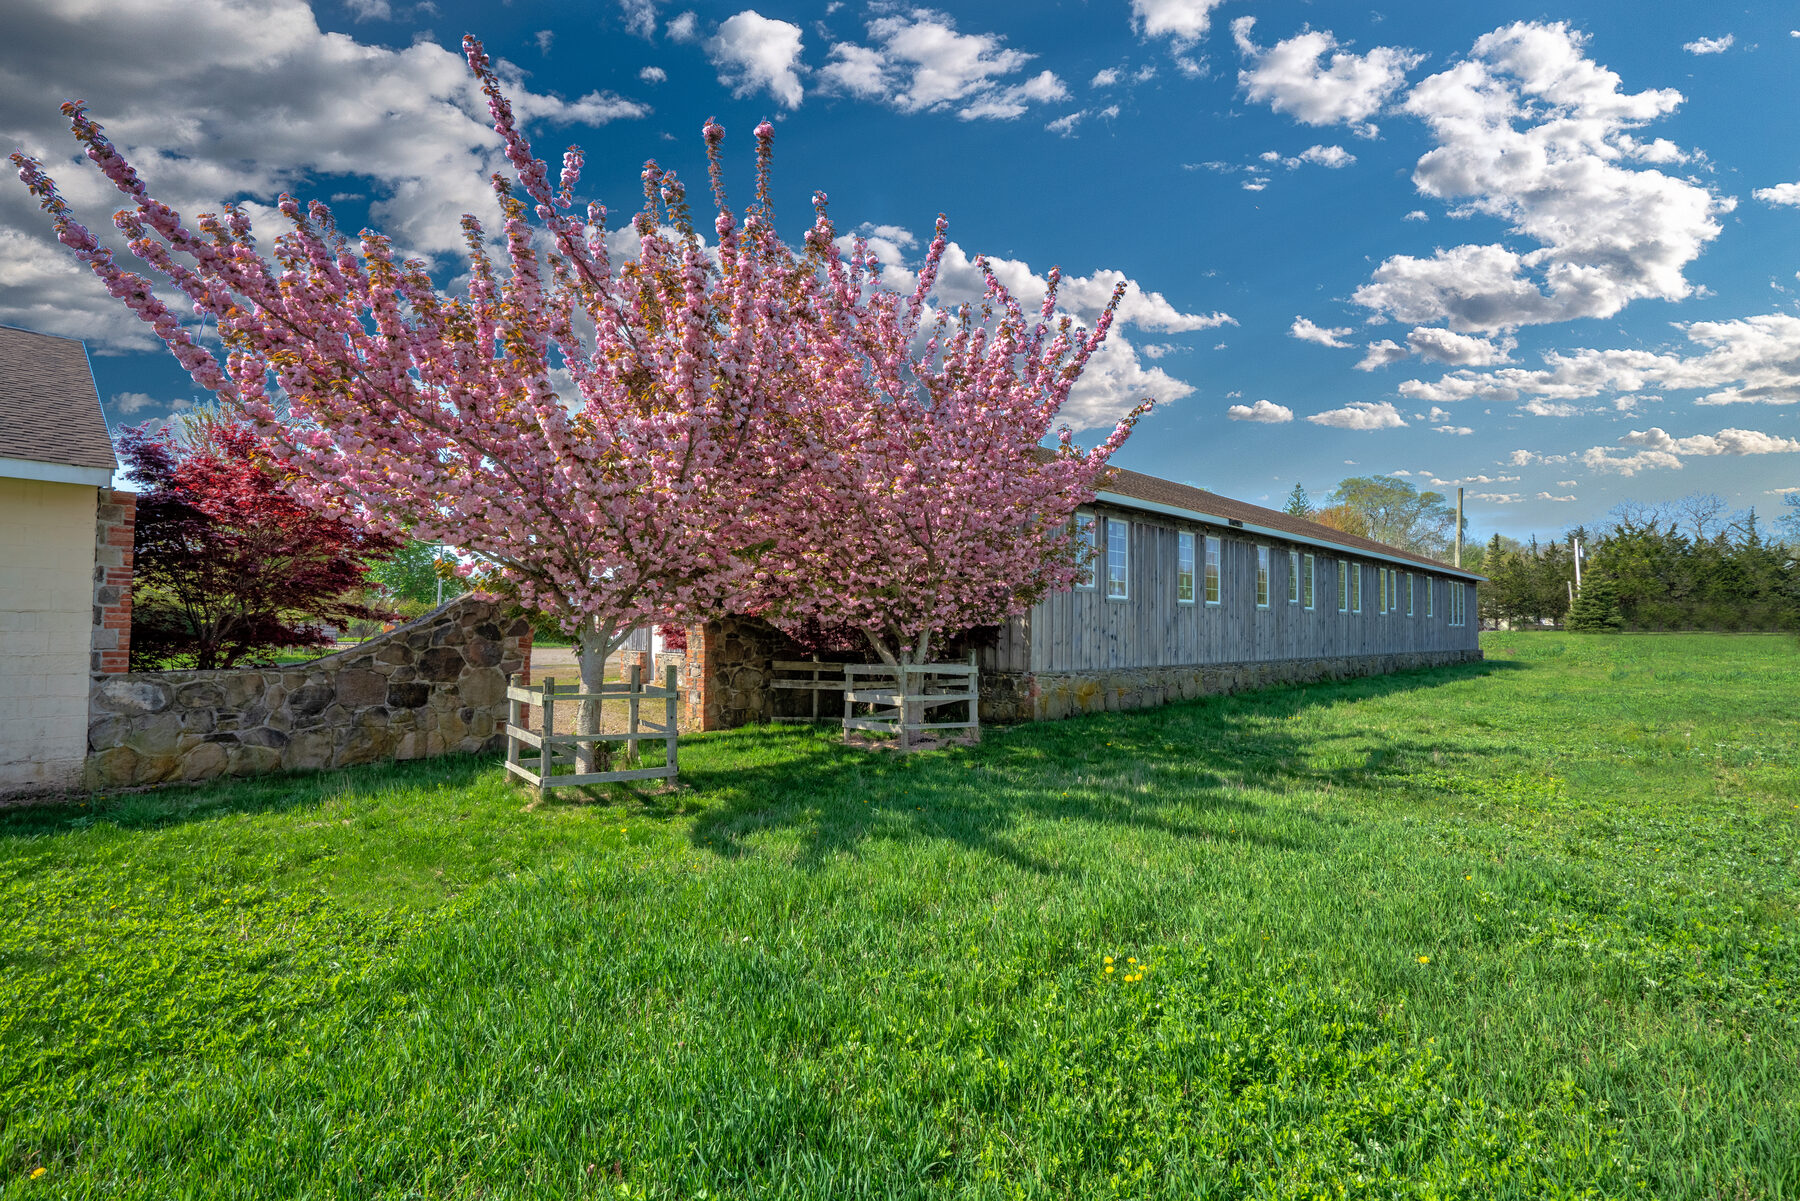
The barn with flowering pink tree
With flowering pink tree
Building 2 from above, labeled 109' × 42'
Aerial · 109' × 42'
Framed interior of the multi-use barn ready for residential conversion
Framed interior · ready for finishes
Multi-use barn interior, wide view of framed-out residential layout
Framed layout · wide view
Multi-use barn interior with windows at right
Light from the south windows
Multi-use barn interior, second view
Interior
Multi-use barn interior, third view
Interior
Multi-use barn interior, fourth view
Interior
Multi-use barn interior, fifth view
Interior
Multi-use barn interior with windows
Interior · light from windows
Multi-use barn interior with framing
Interior · framing detail
Multi-use barn second-floor loft framing
Loft level · floor joists
Multi-use barn interior, framed walls
Interior · framed walls
The full-width second-floor loft showing the timber roof structure
The loft · timber roof structure
Building 3

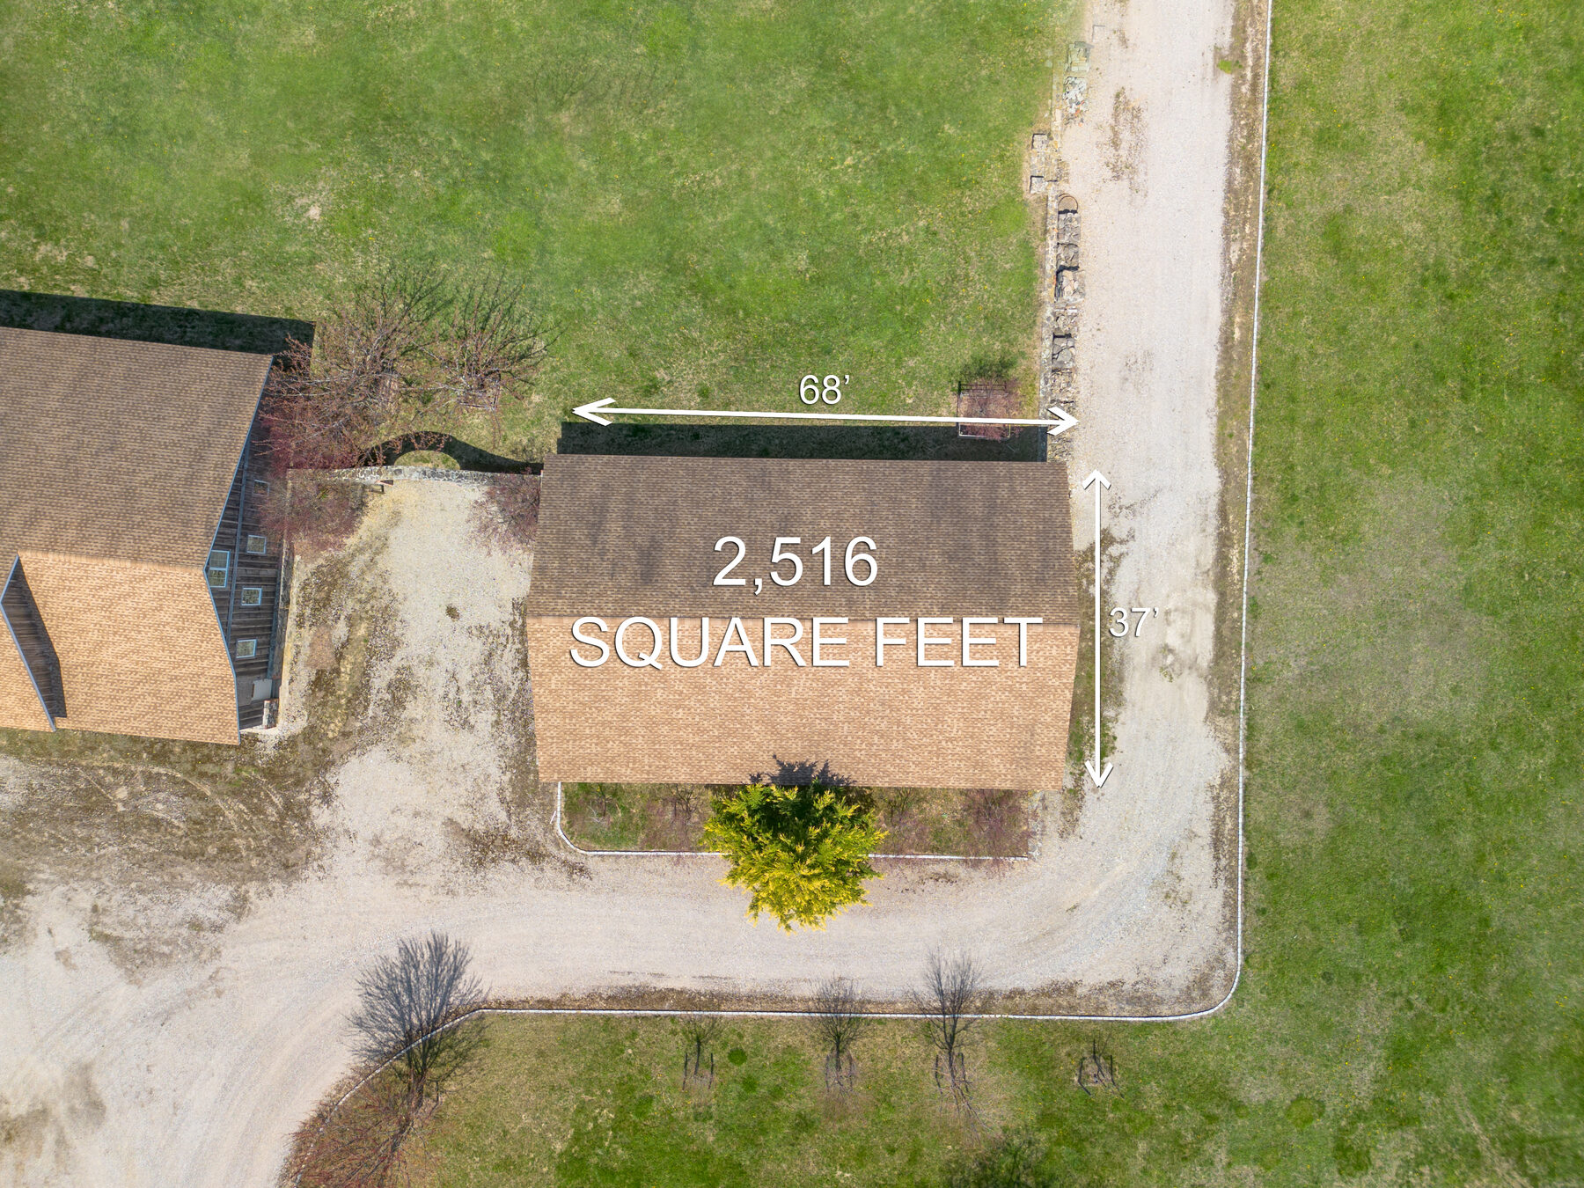
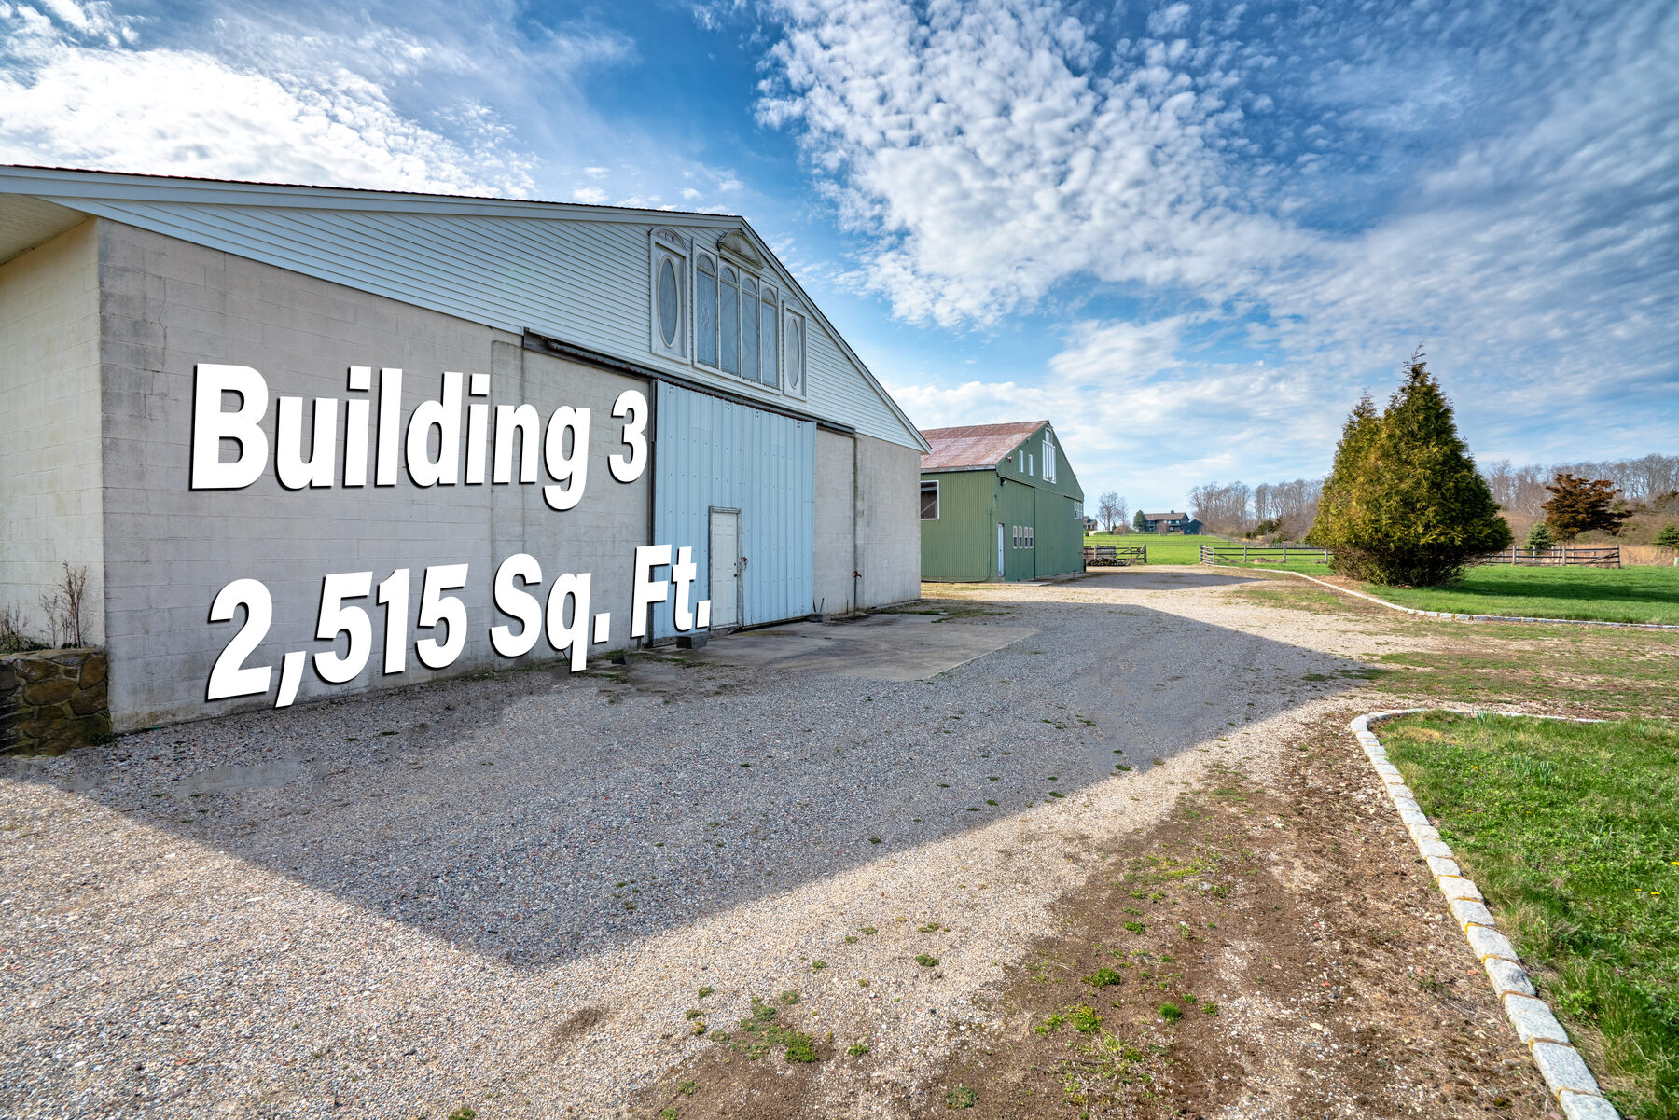
2,516 SF Barn · 68' × 37'

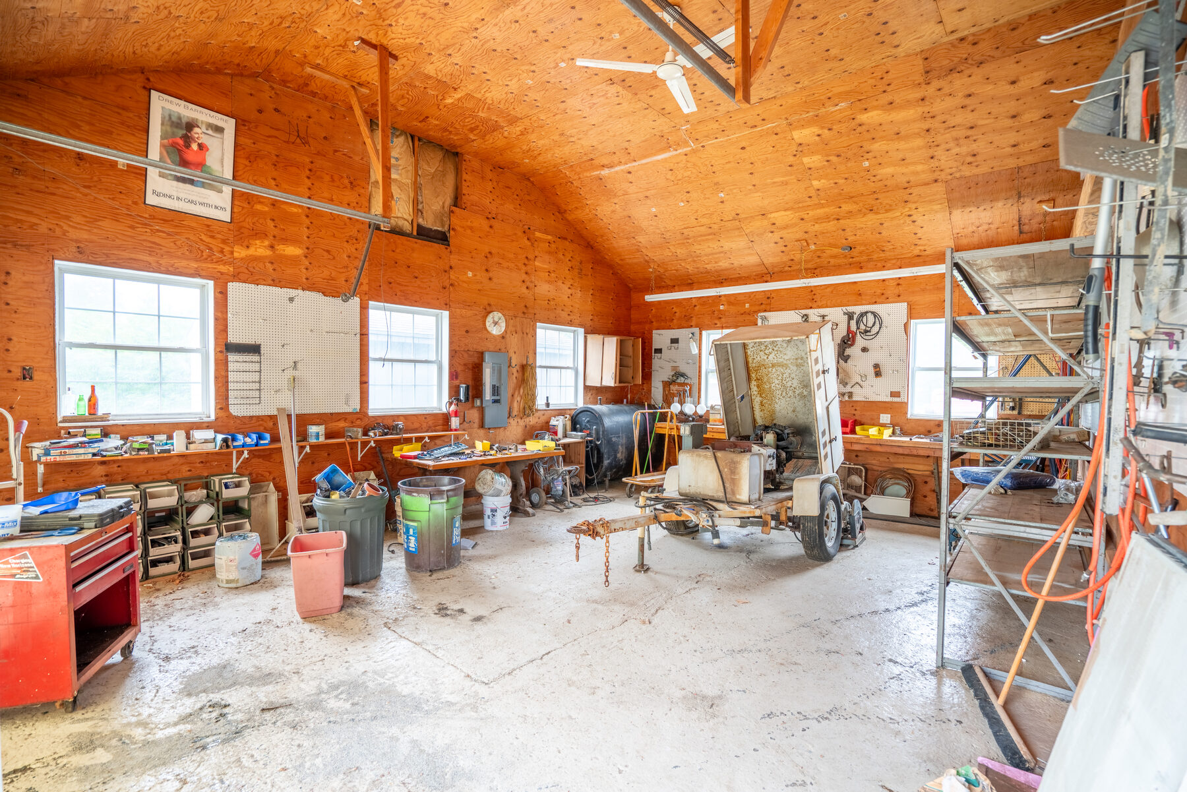
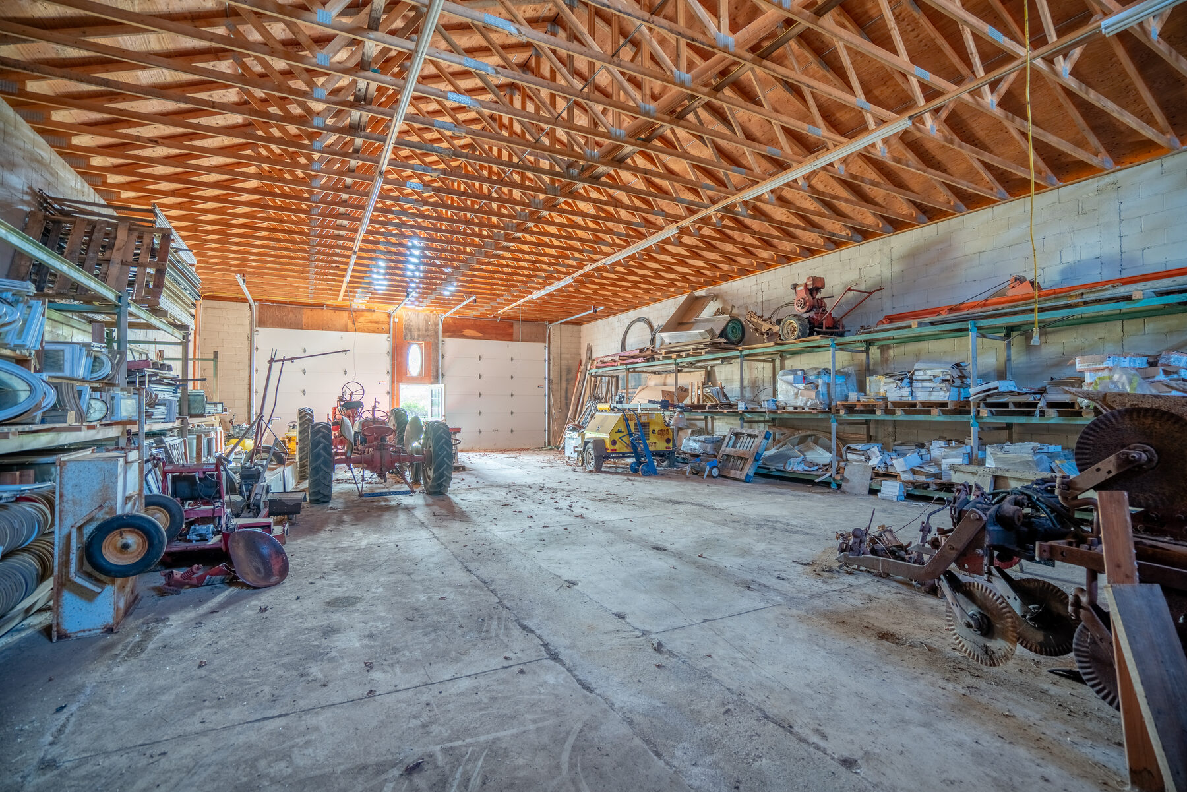
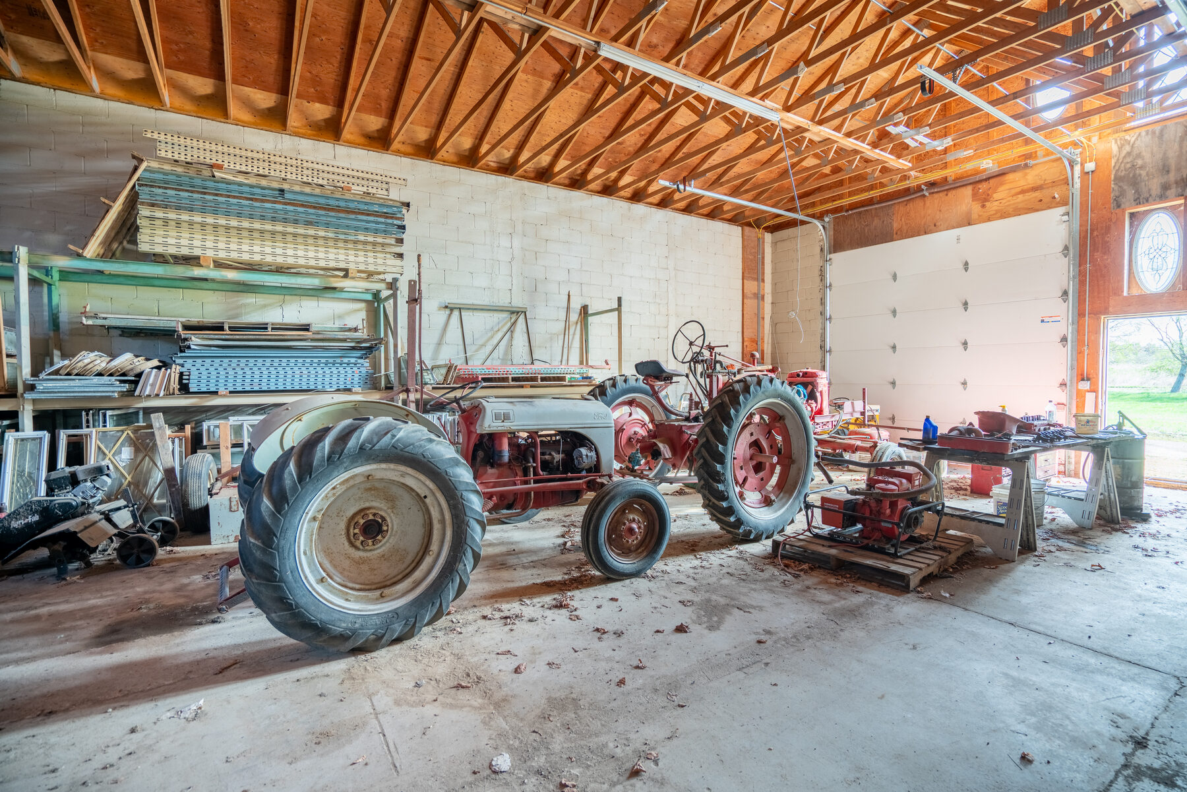
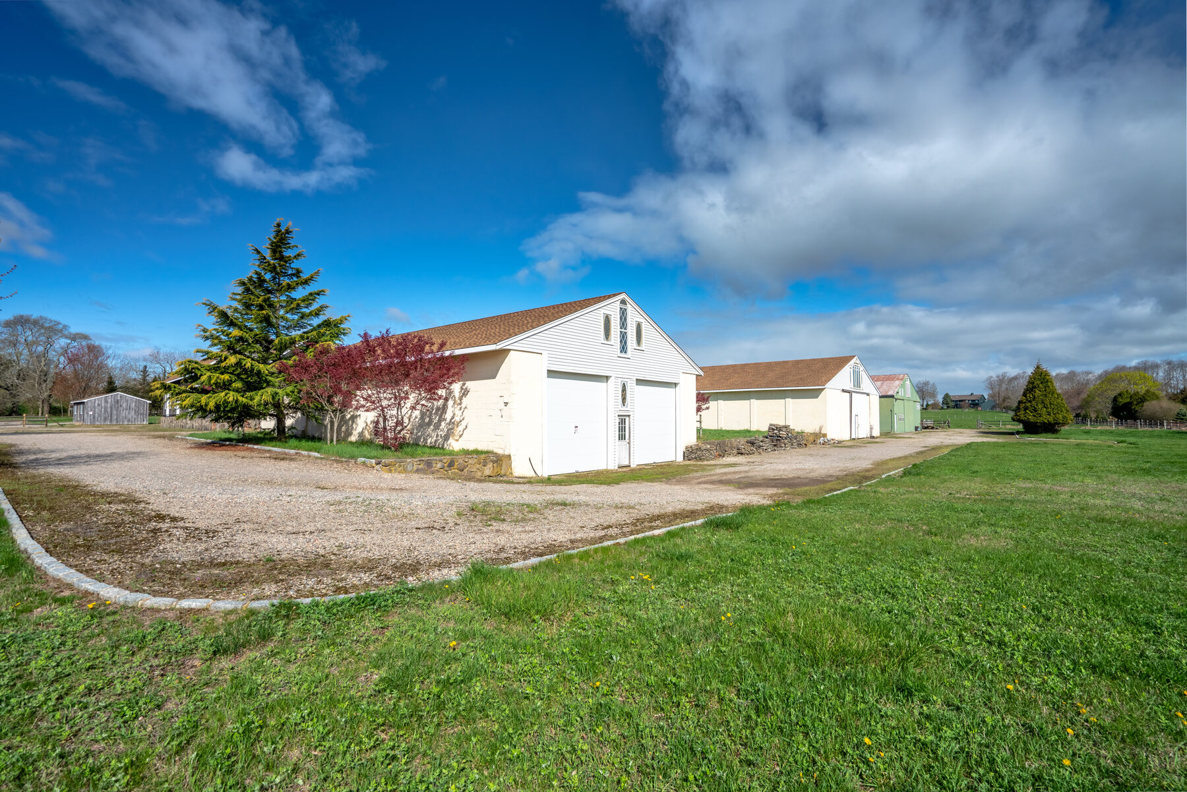
Concrete-block construction with a peaked roof and high cathedral interior. Built for heavy-duty storage; readily adaptable for workshop or further conversion.
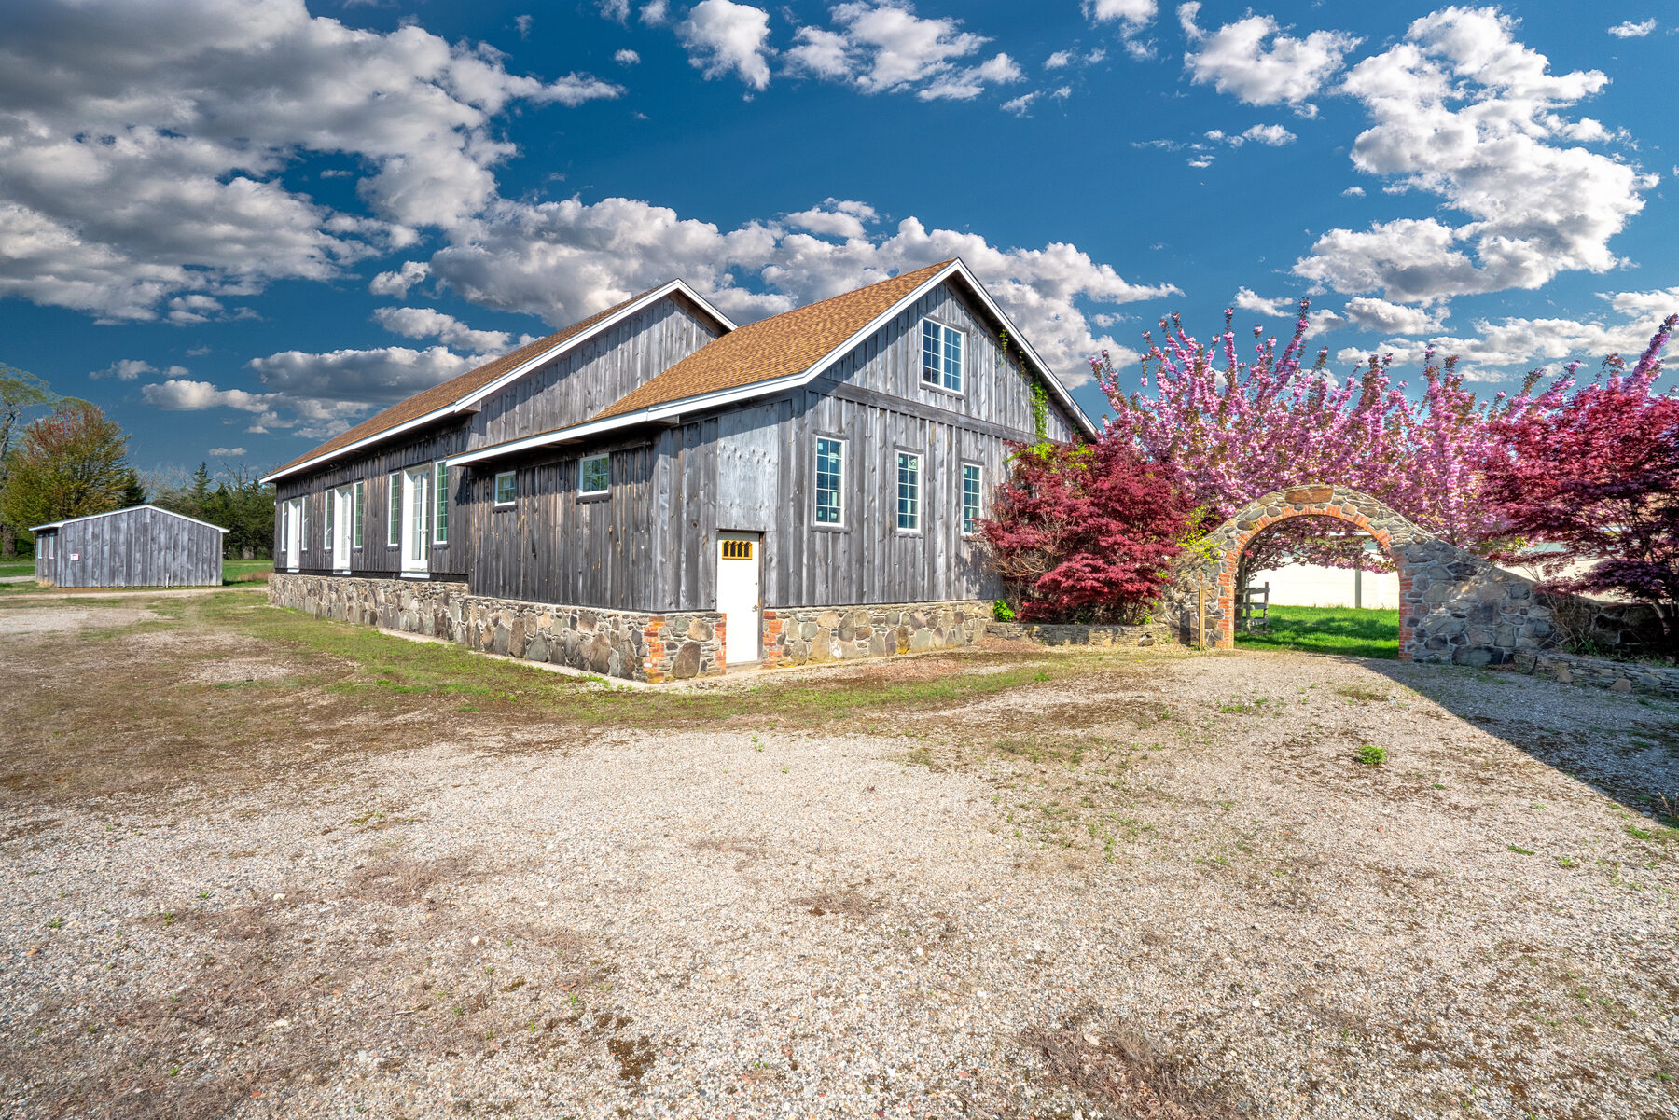
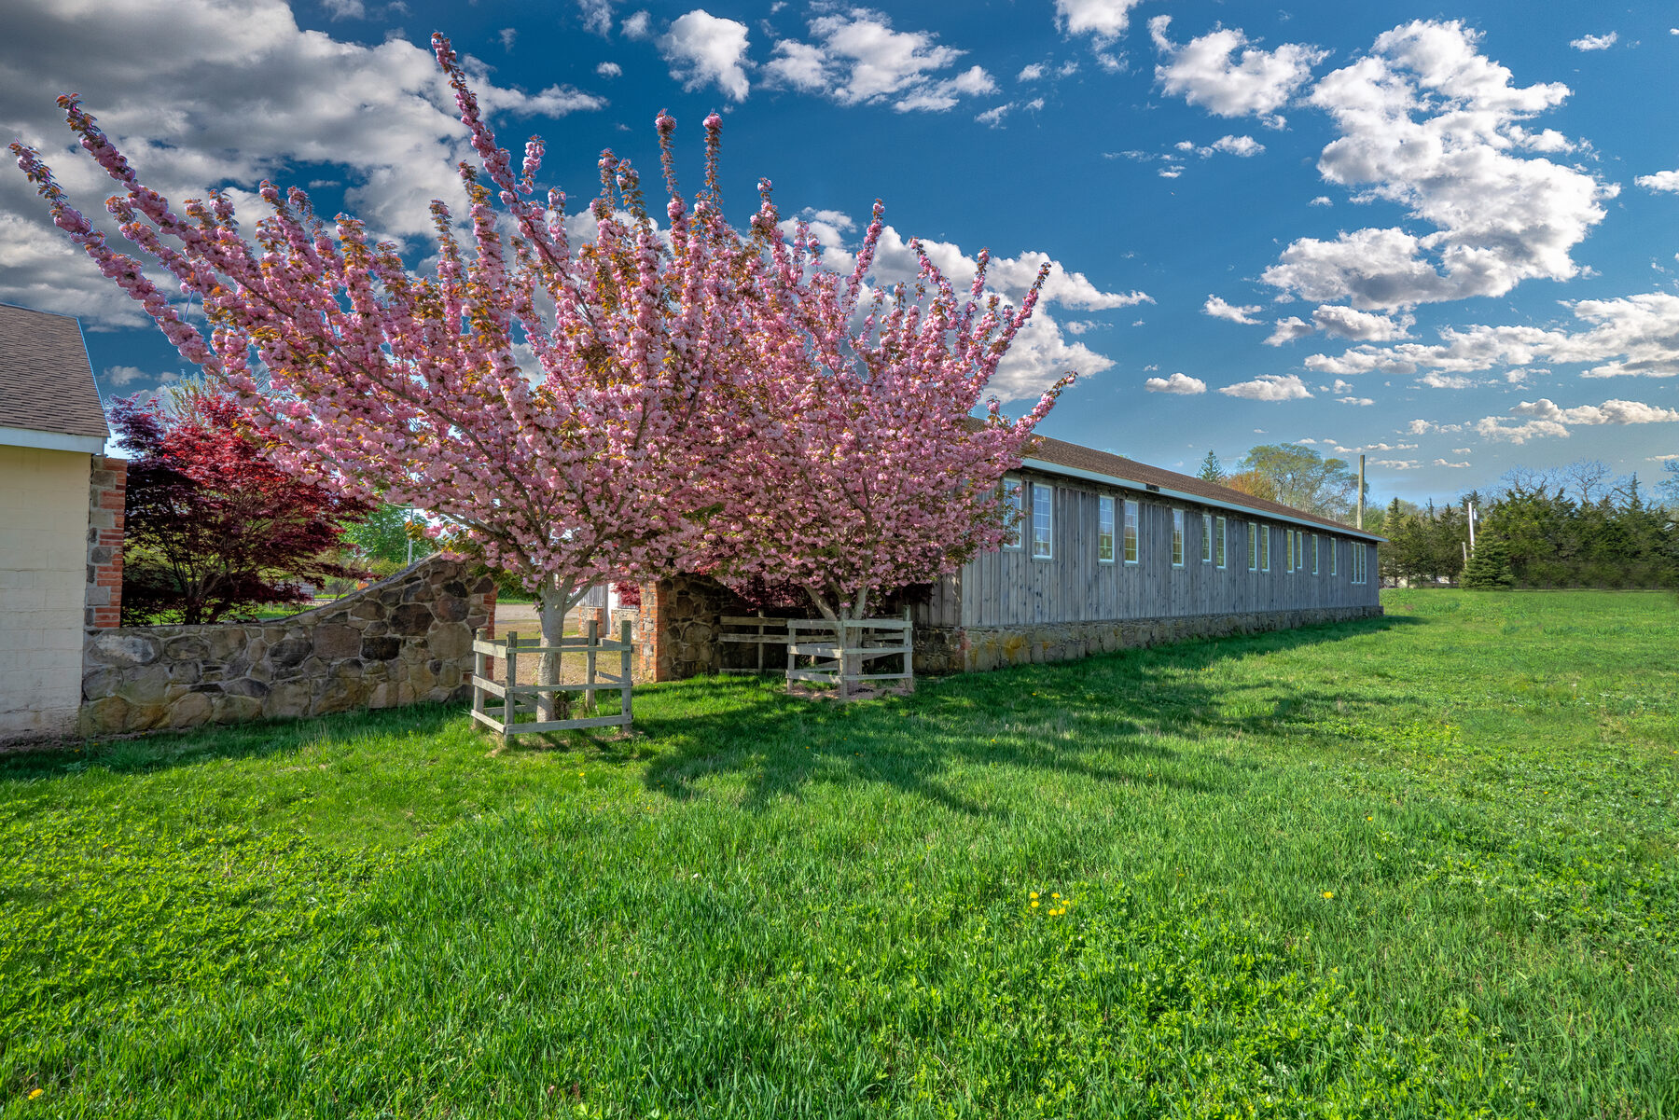
Building 3 in spring — gray weathered wood barn beside the property's stone wall and brick arch with cherry blossoms
The barn in spring
Building 3 exterior, labeled 2,516 sq ft
Exterior · 2,516 sq ft
Building 3 from above, labeled 68' × 37'
Aerial · 68' × 37'
Building 3 with flowering pink tree
With flowering pink tree
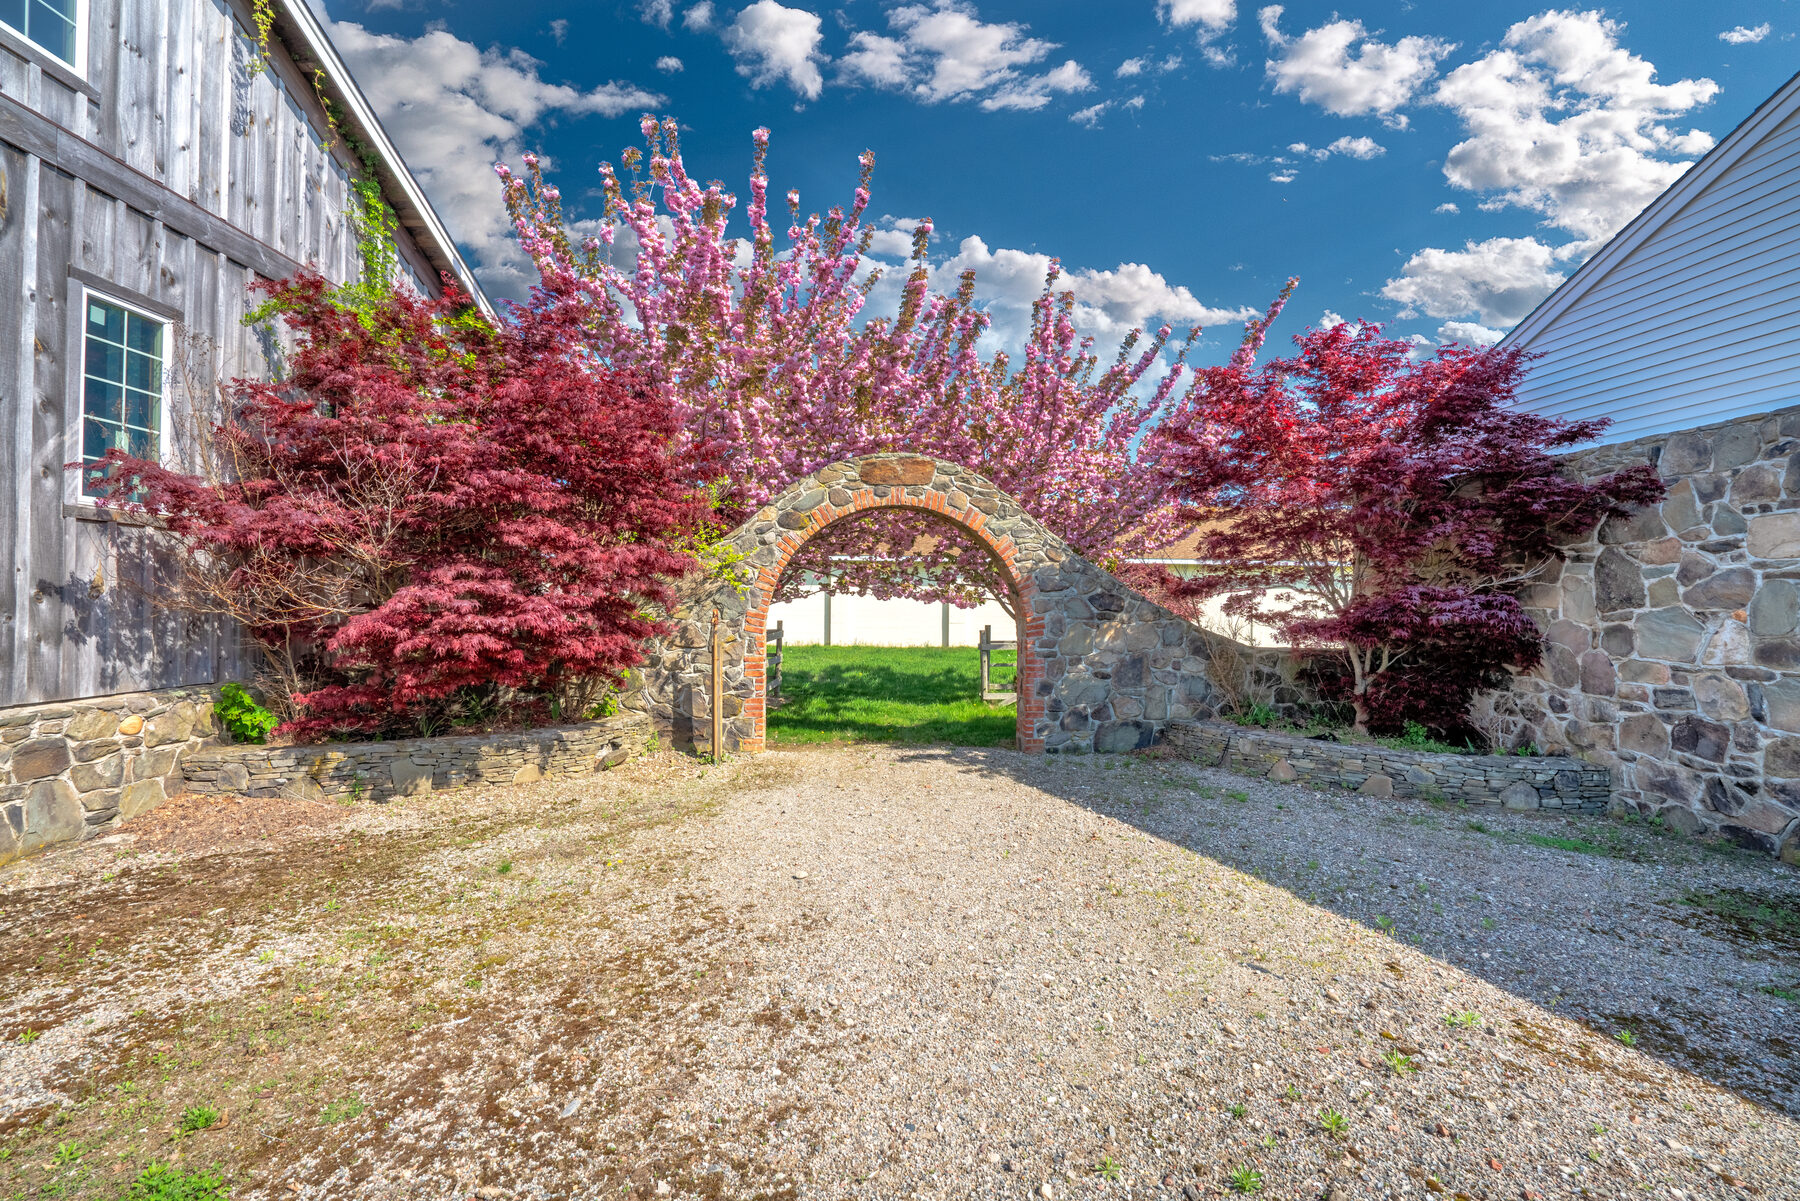
The freestanding stone arch beside Building 3 in spring
The stone arch · spring
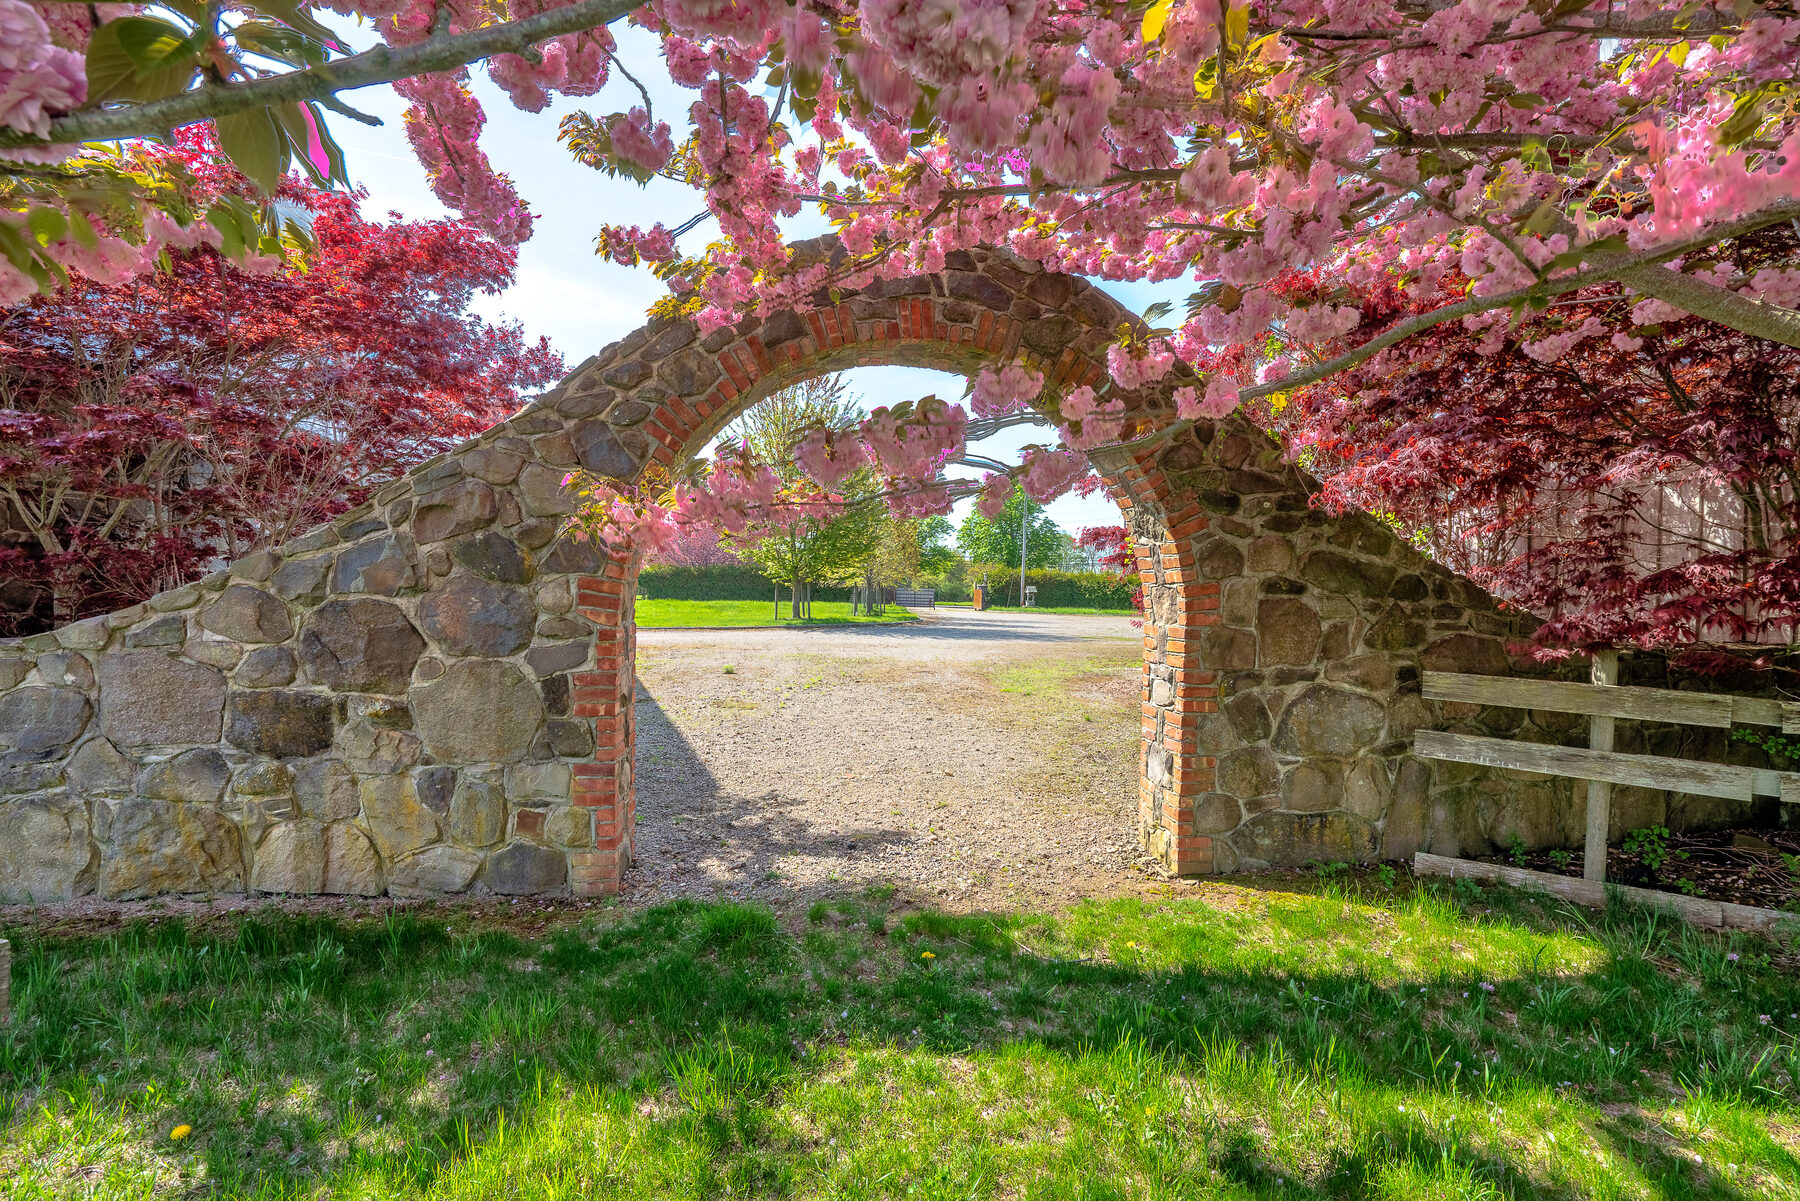
Through the stone arch with cherry blossoms framing the view
Through the arch
Building 3 interior with vaulted wood ceiling and storage
Interior · vaulted ceiling
Building 3 interior, second view
Interior · second view
Storage Shed

Auxiliary storage on Lot 1

A small storage building tucked between the larger structures.
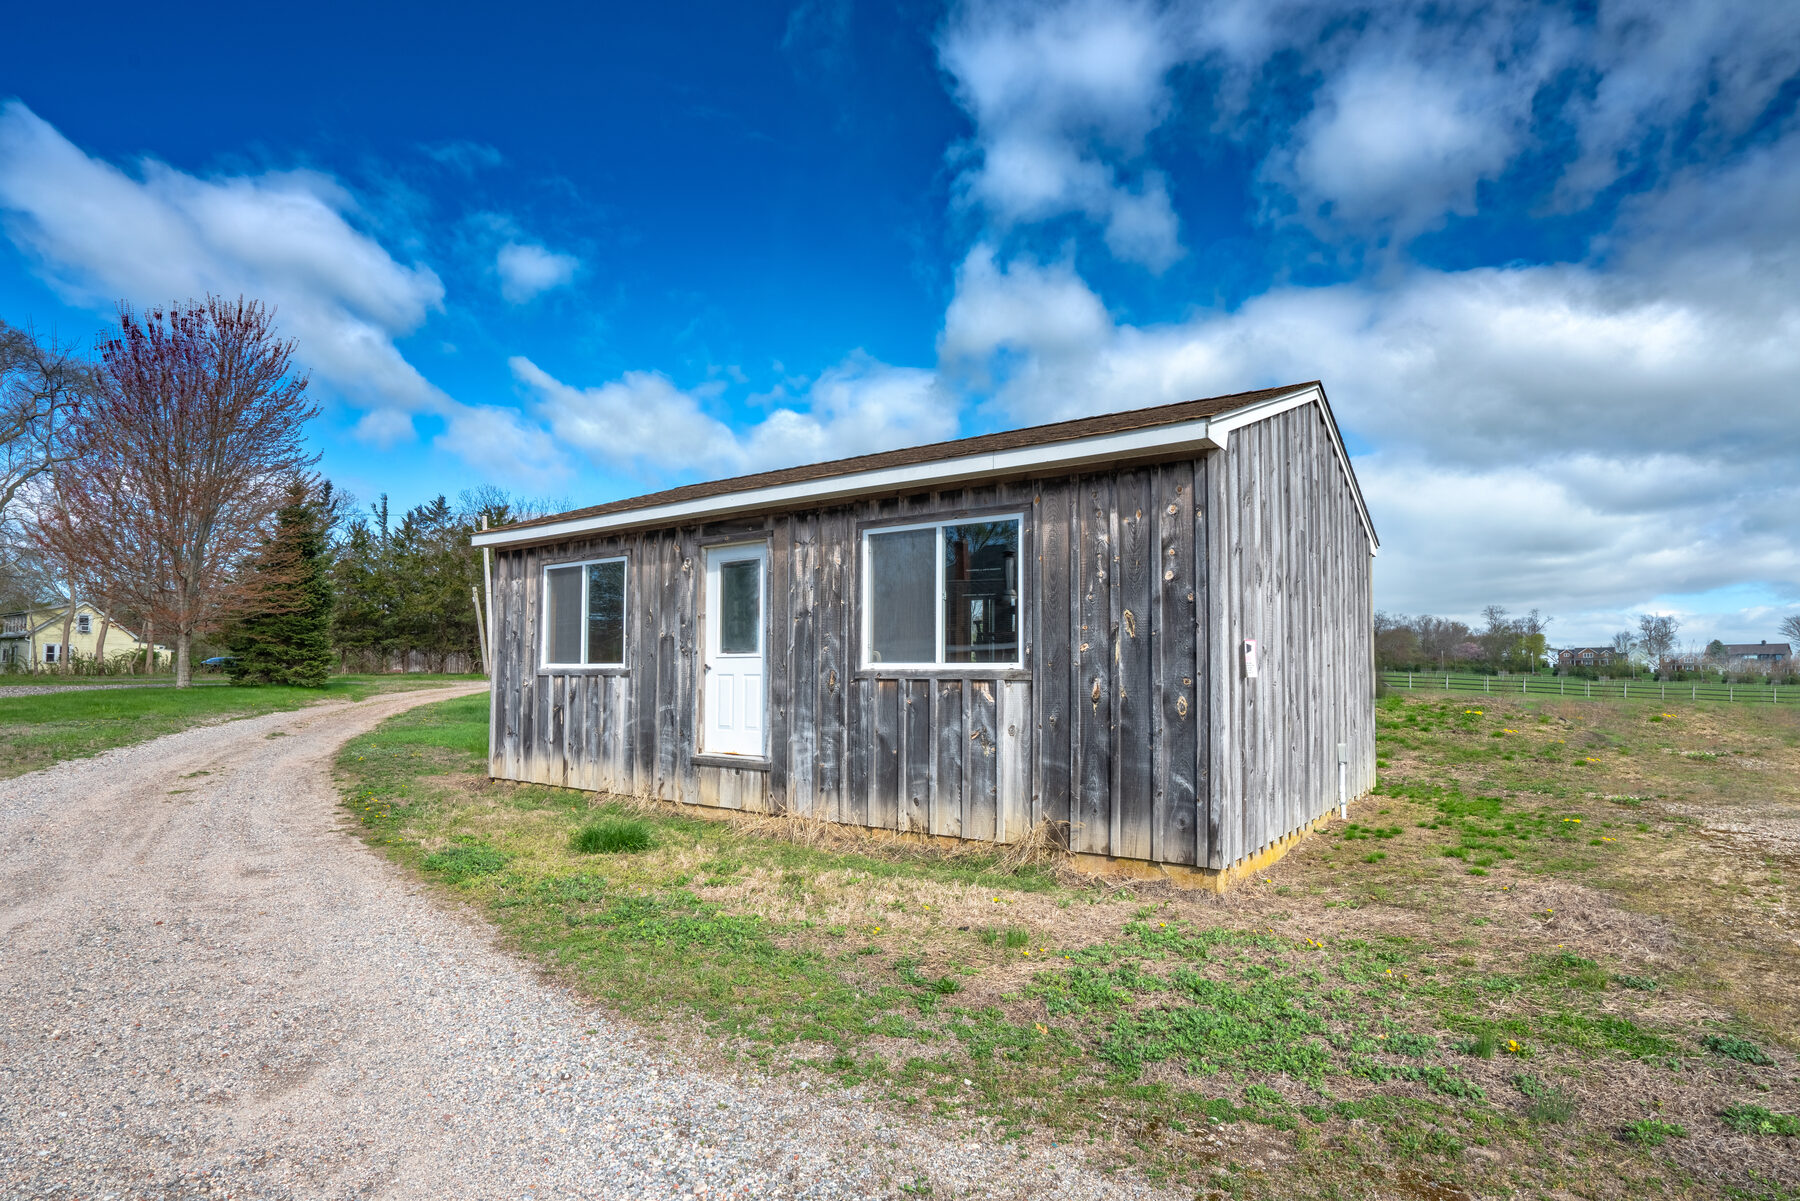
Storage shed exterior
Exterior
Storage shed interior
Interior
Storage shed interior with framing
Interior · framing
Lot 2 · 11.9 Acres

11.9 agricultural acres

The working heart of the estate — fully fenced and tree-lined, with twenty horse stalls, a former indoor riding arena, and four paddocks. Development rights sold to the Town of Southold, preserving the open landscape in perpetuity. All current open-land uses (horses, livestock, vineyard, organic produce) remain fully intact.

Building 5 · Former Indoor Riding Arena

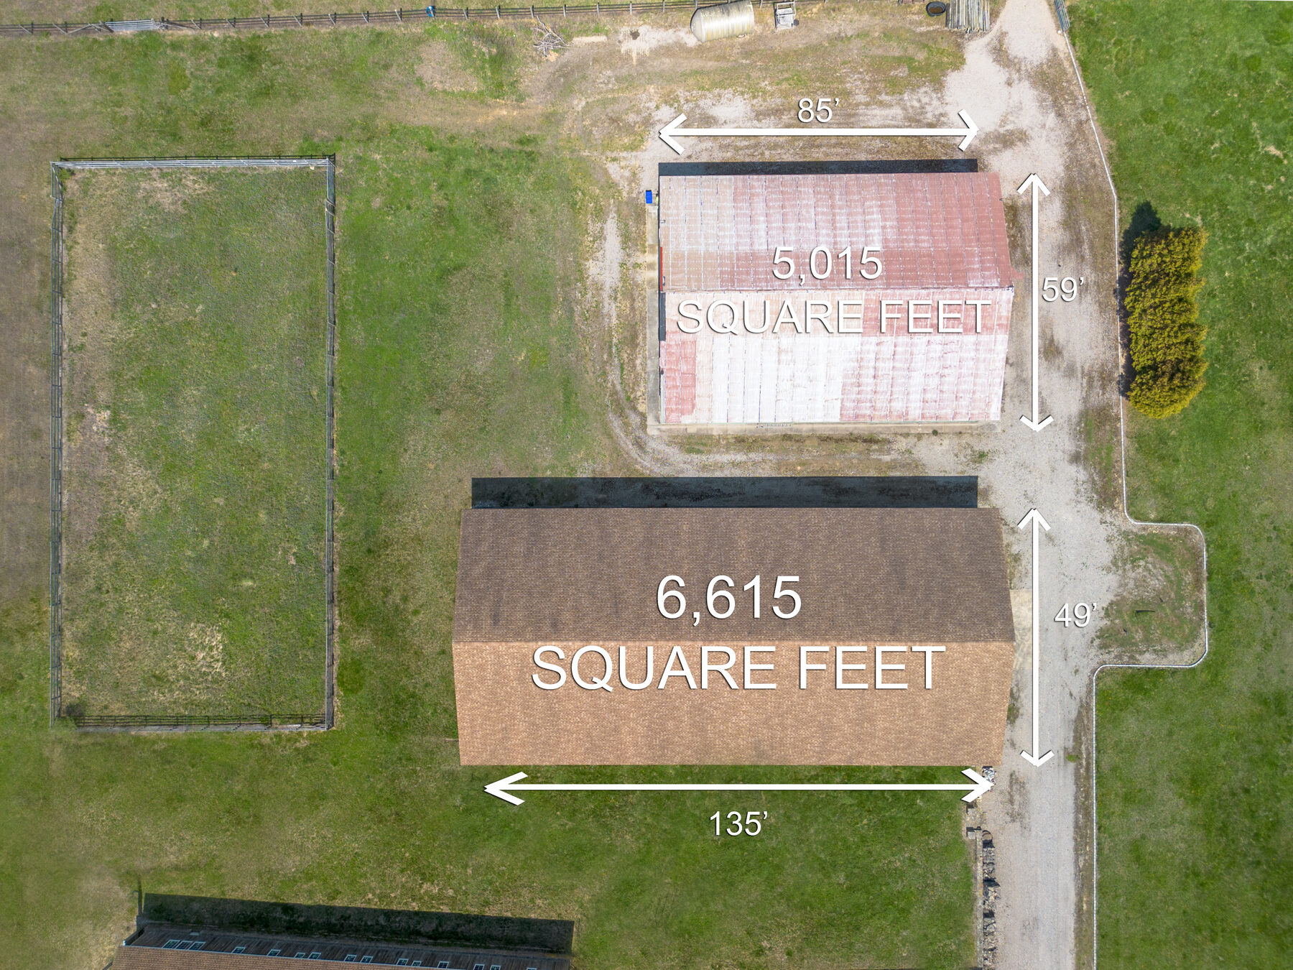
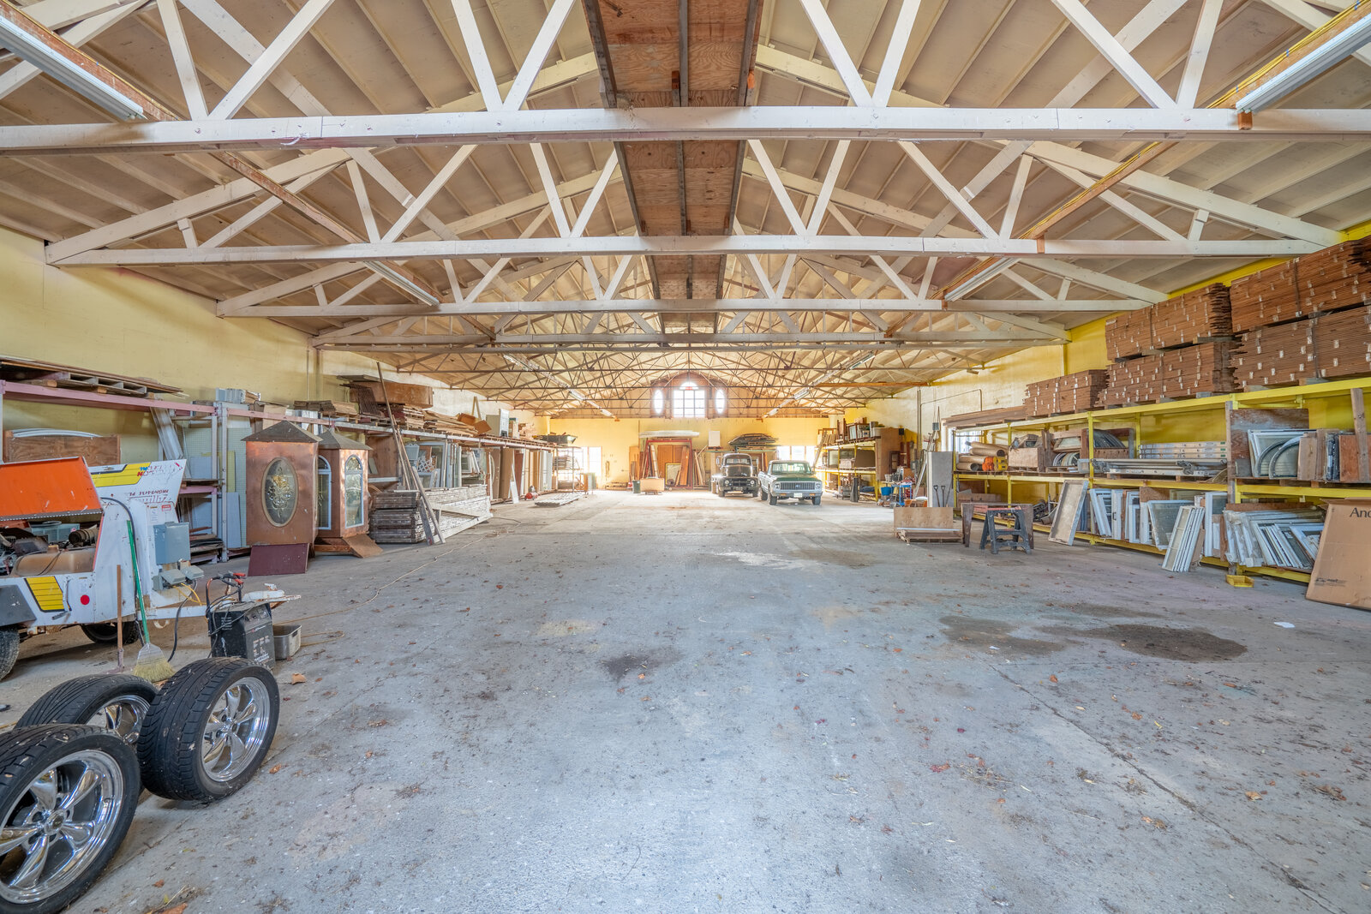
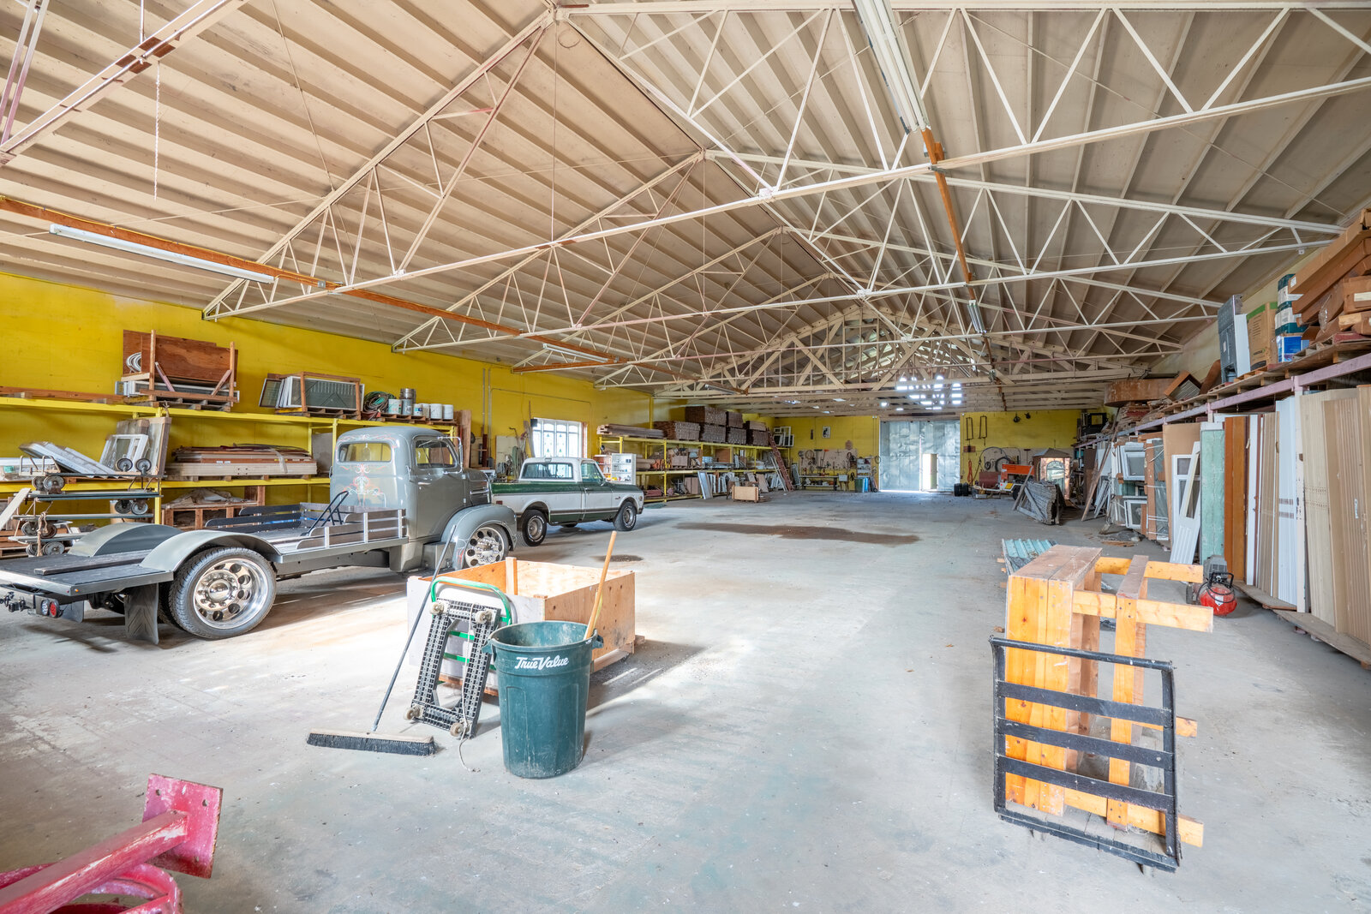
6,615 SF · 135' × 49' · 30-foot cathedral ceilings

The largest structure on the property. Suited for equestrian training as built or readily adapted for cathedral-ceiling commercial, working-pasture, or workshop use.

Building 5 from above, labeled 6,615 sq ft riding arena
Aerial · 6,615 sq ft
Interior of the former indoor riding arena, 30-foot cathedral ceilings
Interior · 30-ft cathedral ceilings
Riding arena interior, second view
Interior · second view
Riding arena interior, third view
Interior · open bay
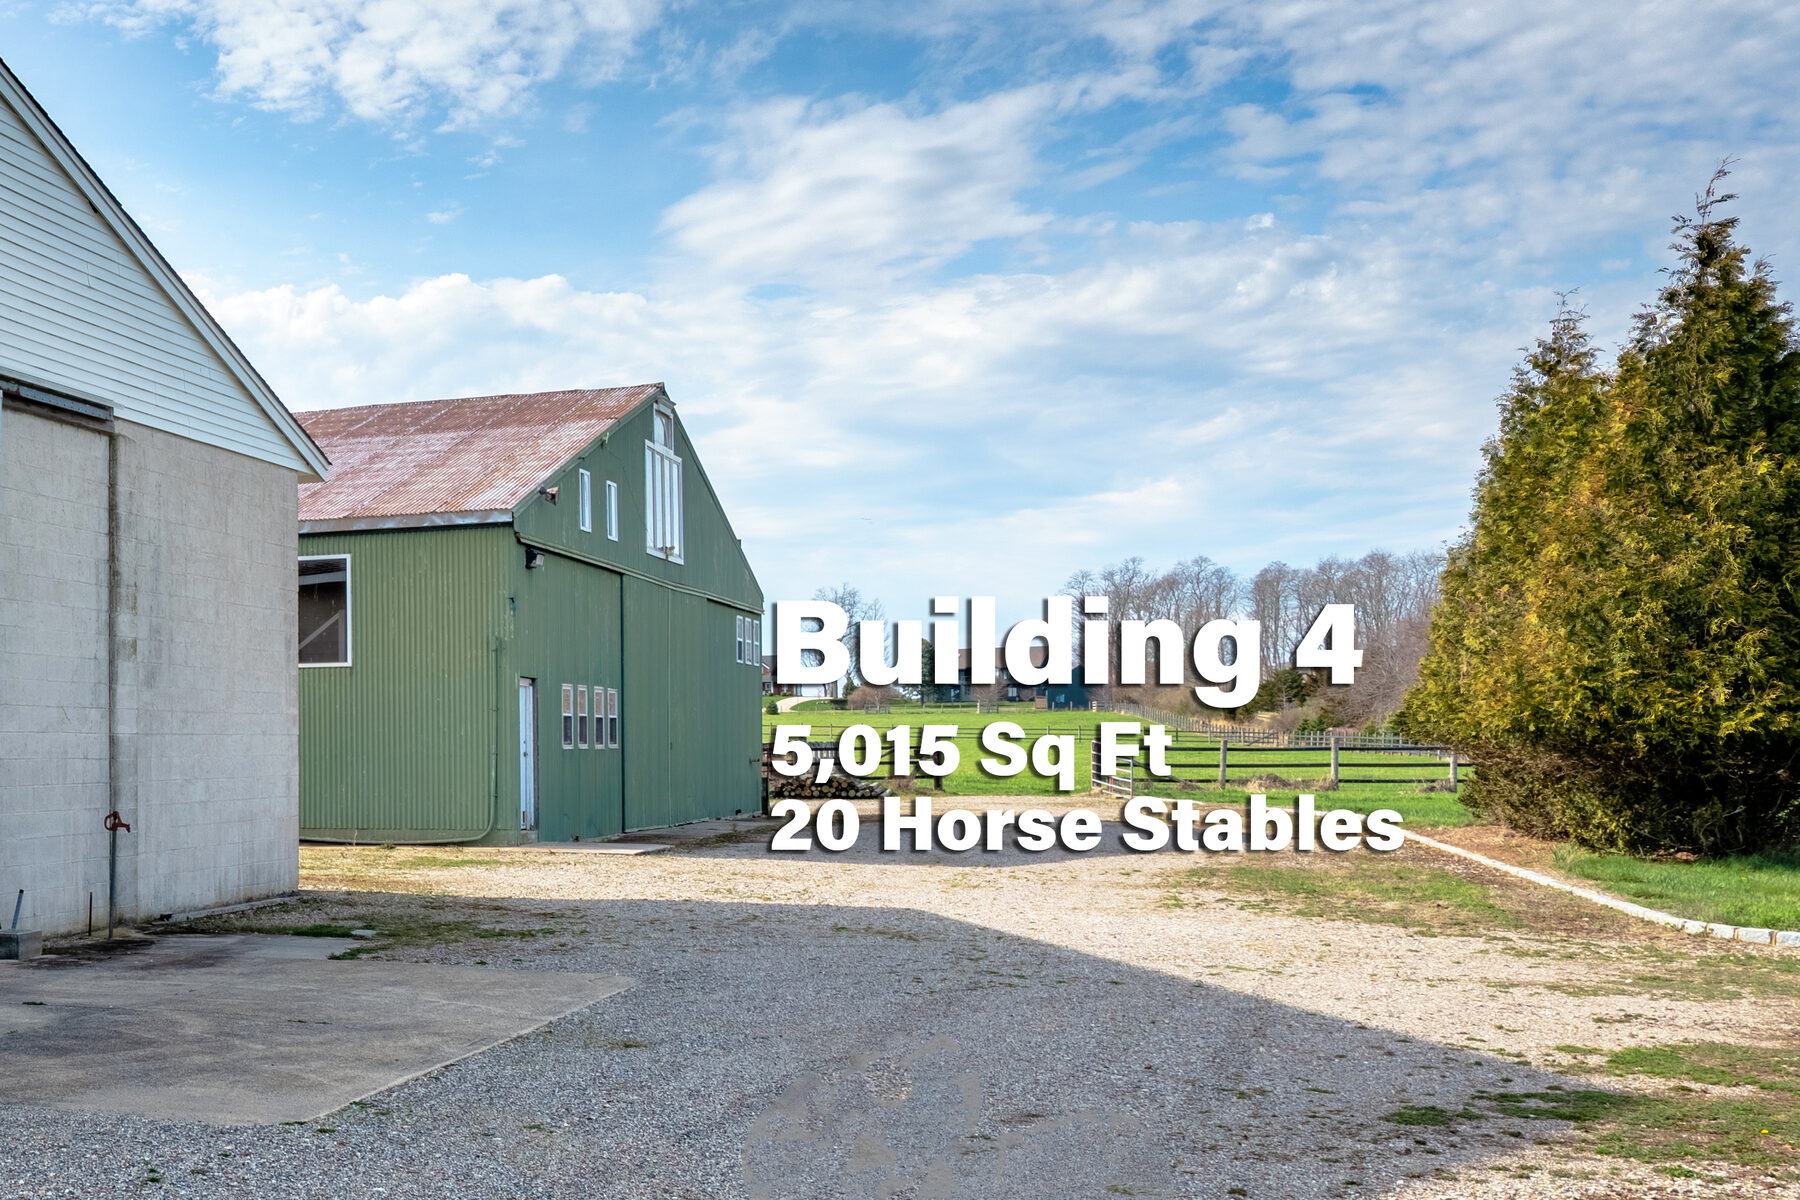
Building 4 · Horse Stable

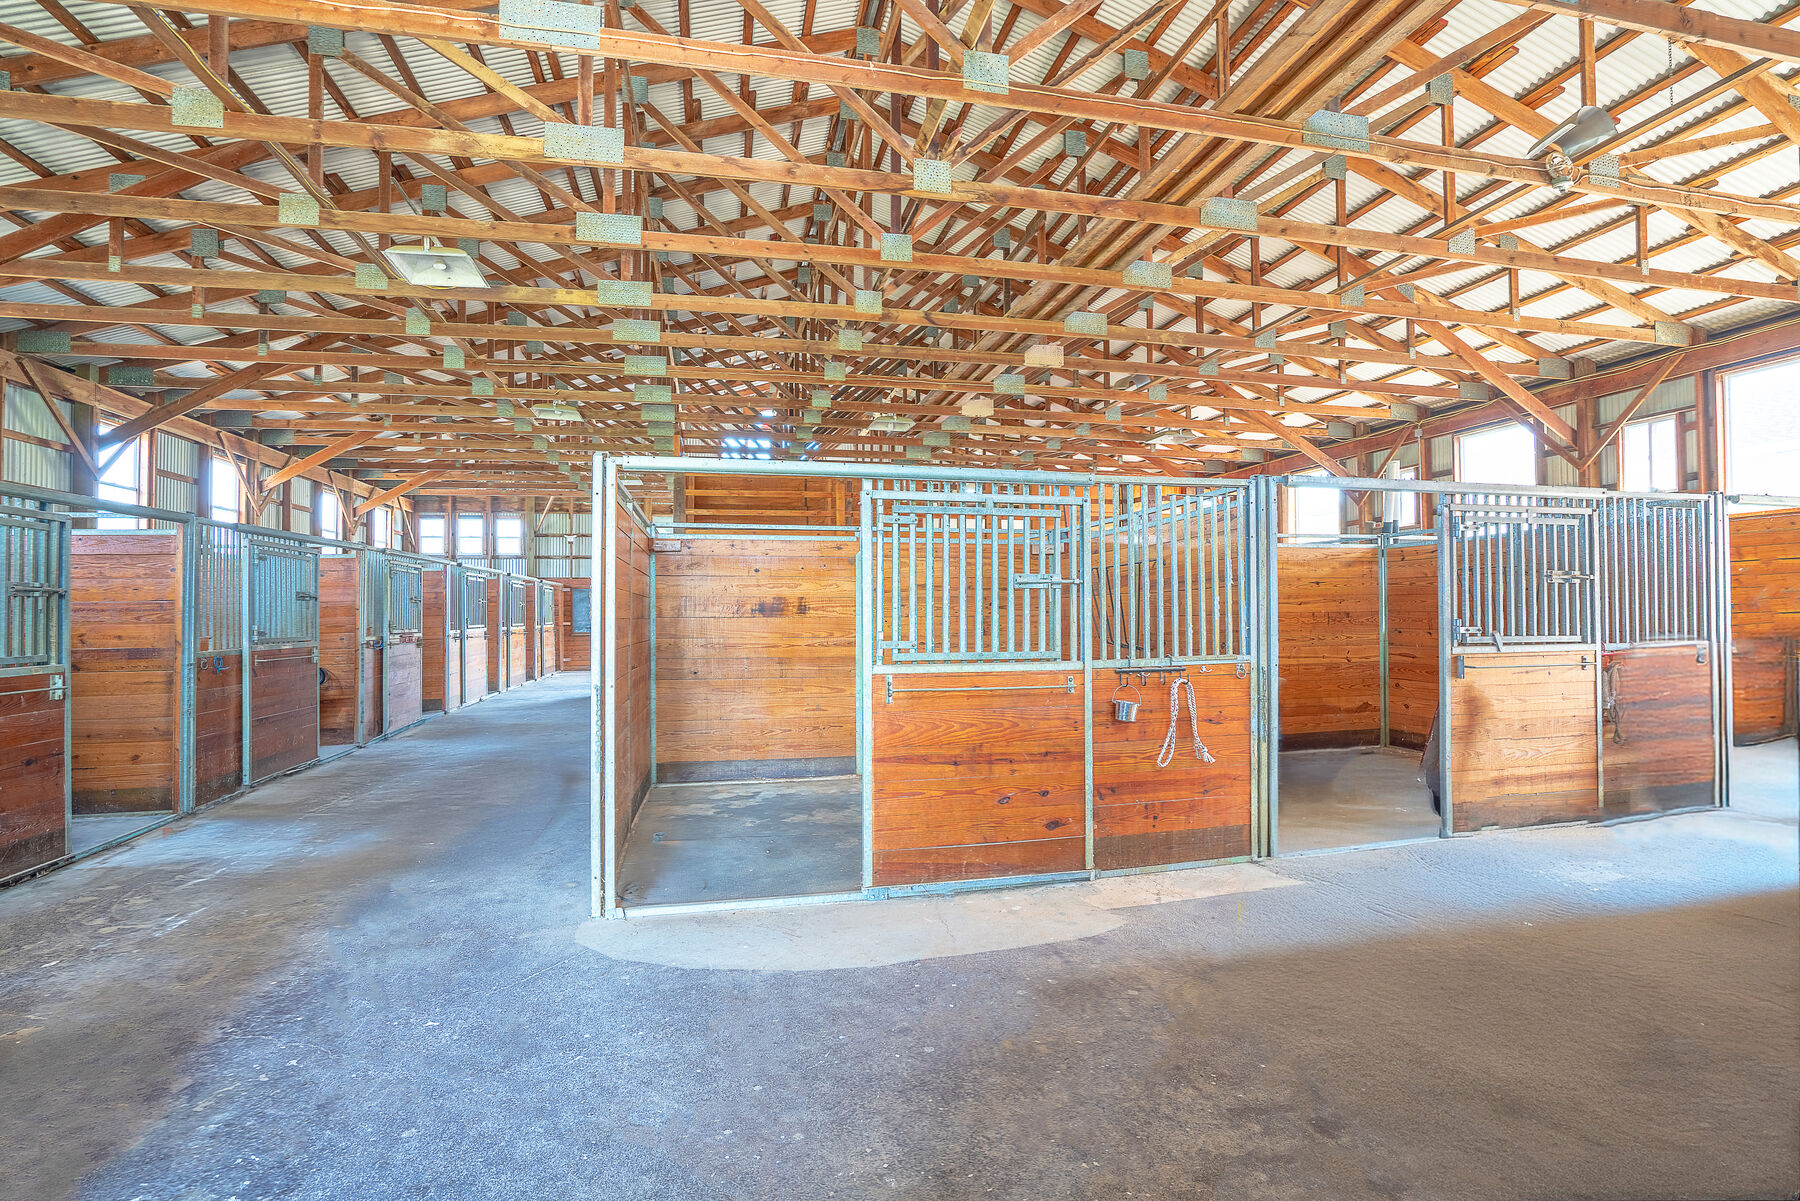
5,015 SF · 85' × 59' · Twenty professionally designed stalls

Hand-built wood-beam ceiling, twenty stalls, dirt aisle. Adjacent to four fenced paddocks.

Building 4 exterior, labeled 5,015 sq ft 20-stall horse stable
Exterior · 20 horse stables
Twenty-stall stable interior with hand-built wood beam ceiling
Interior · 20 stalls
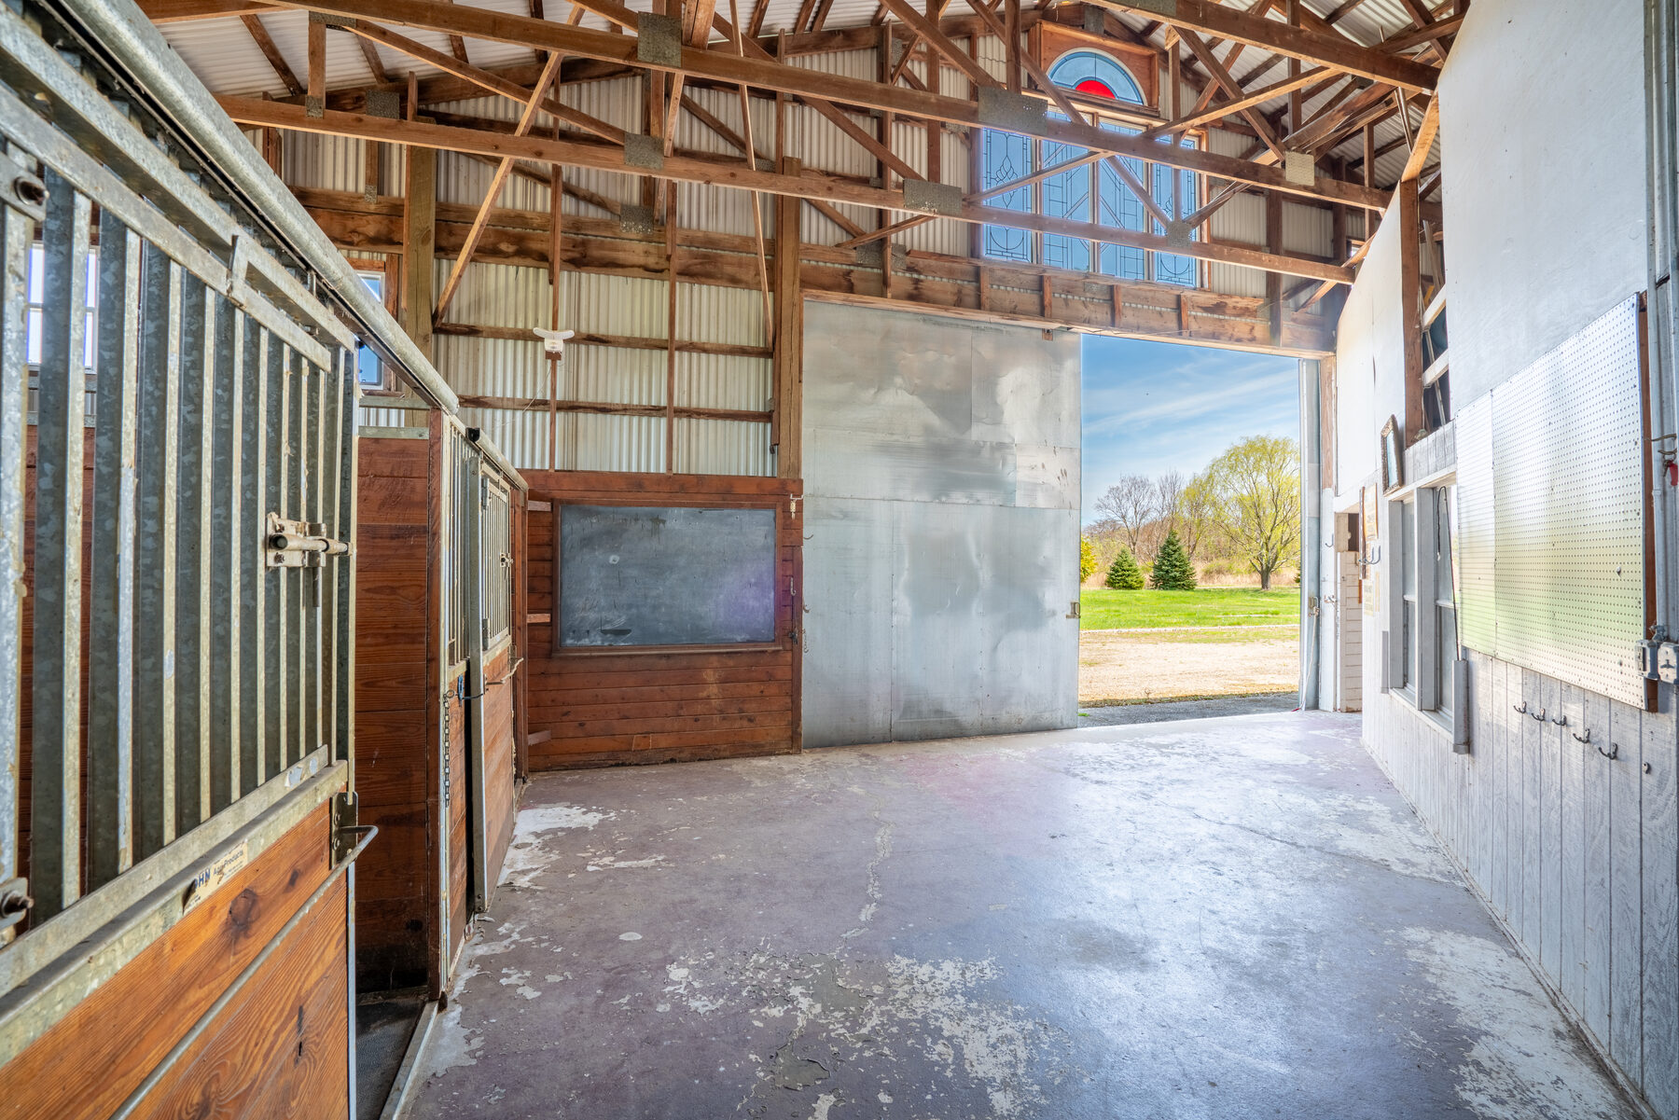
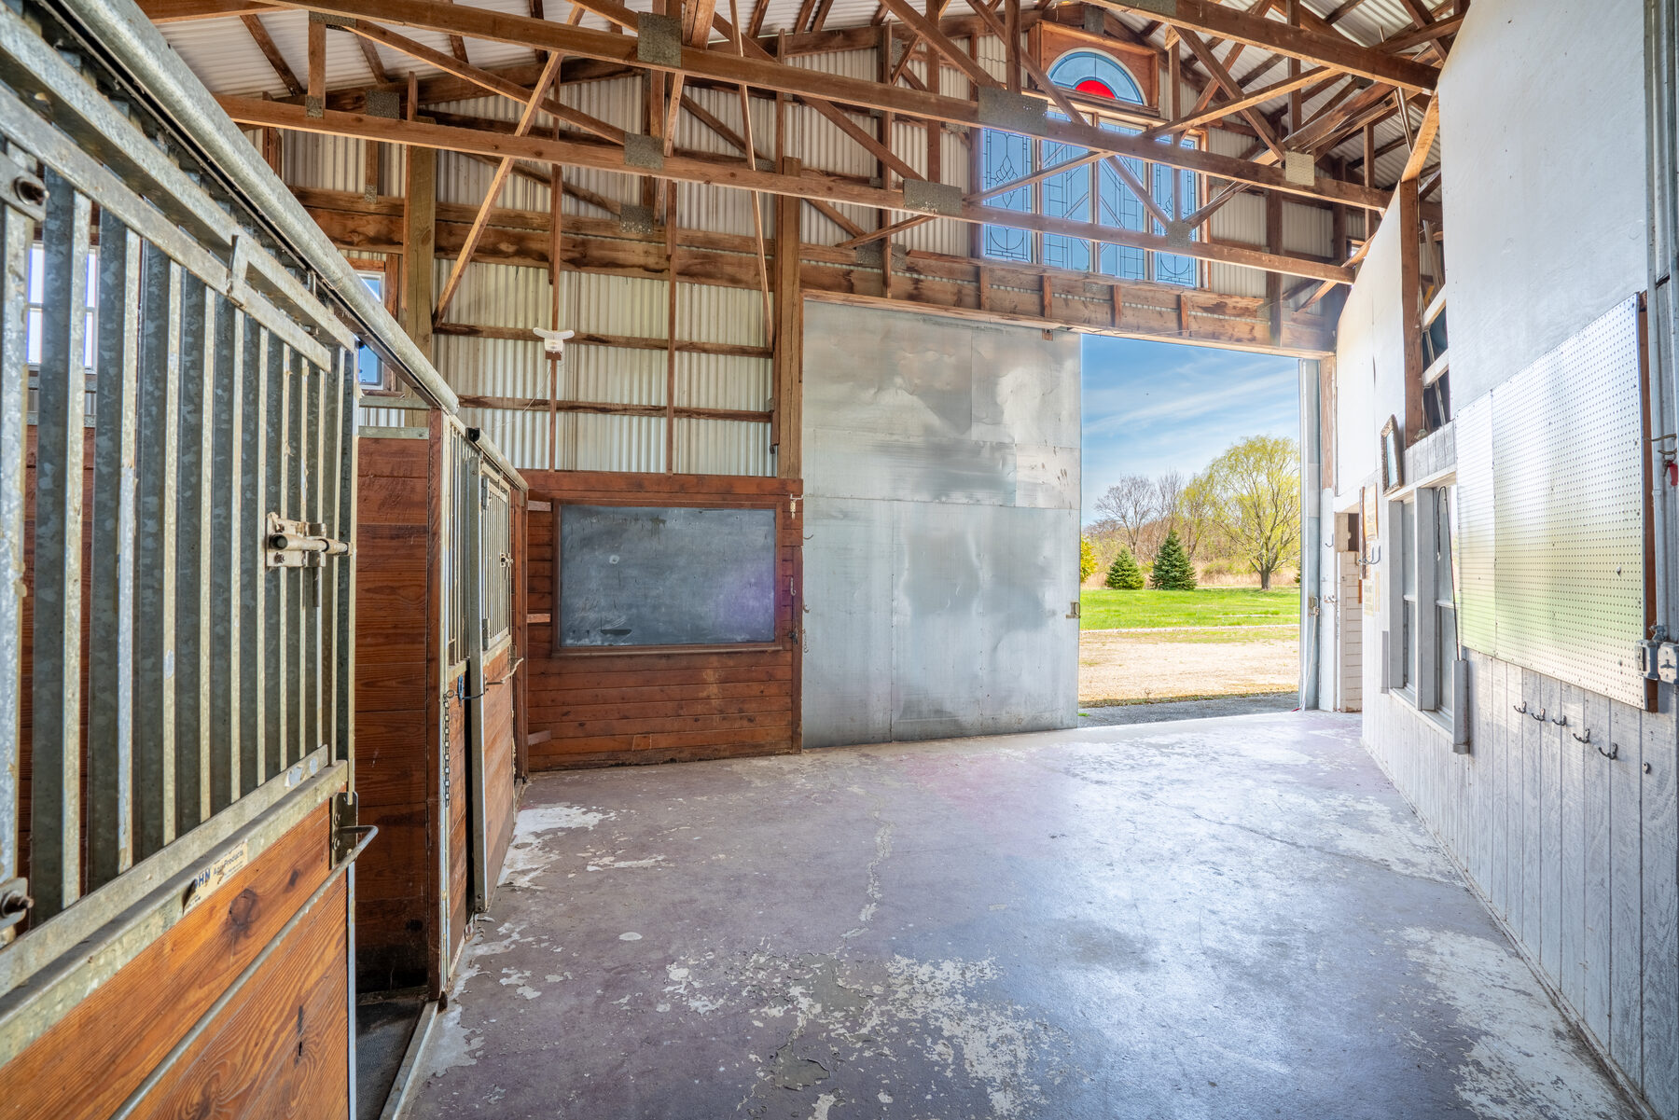
Stable end with the bay door open showing the property beyond
End bay · door open
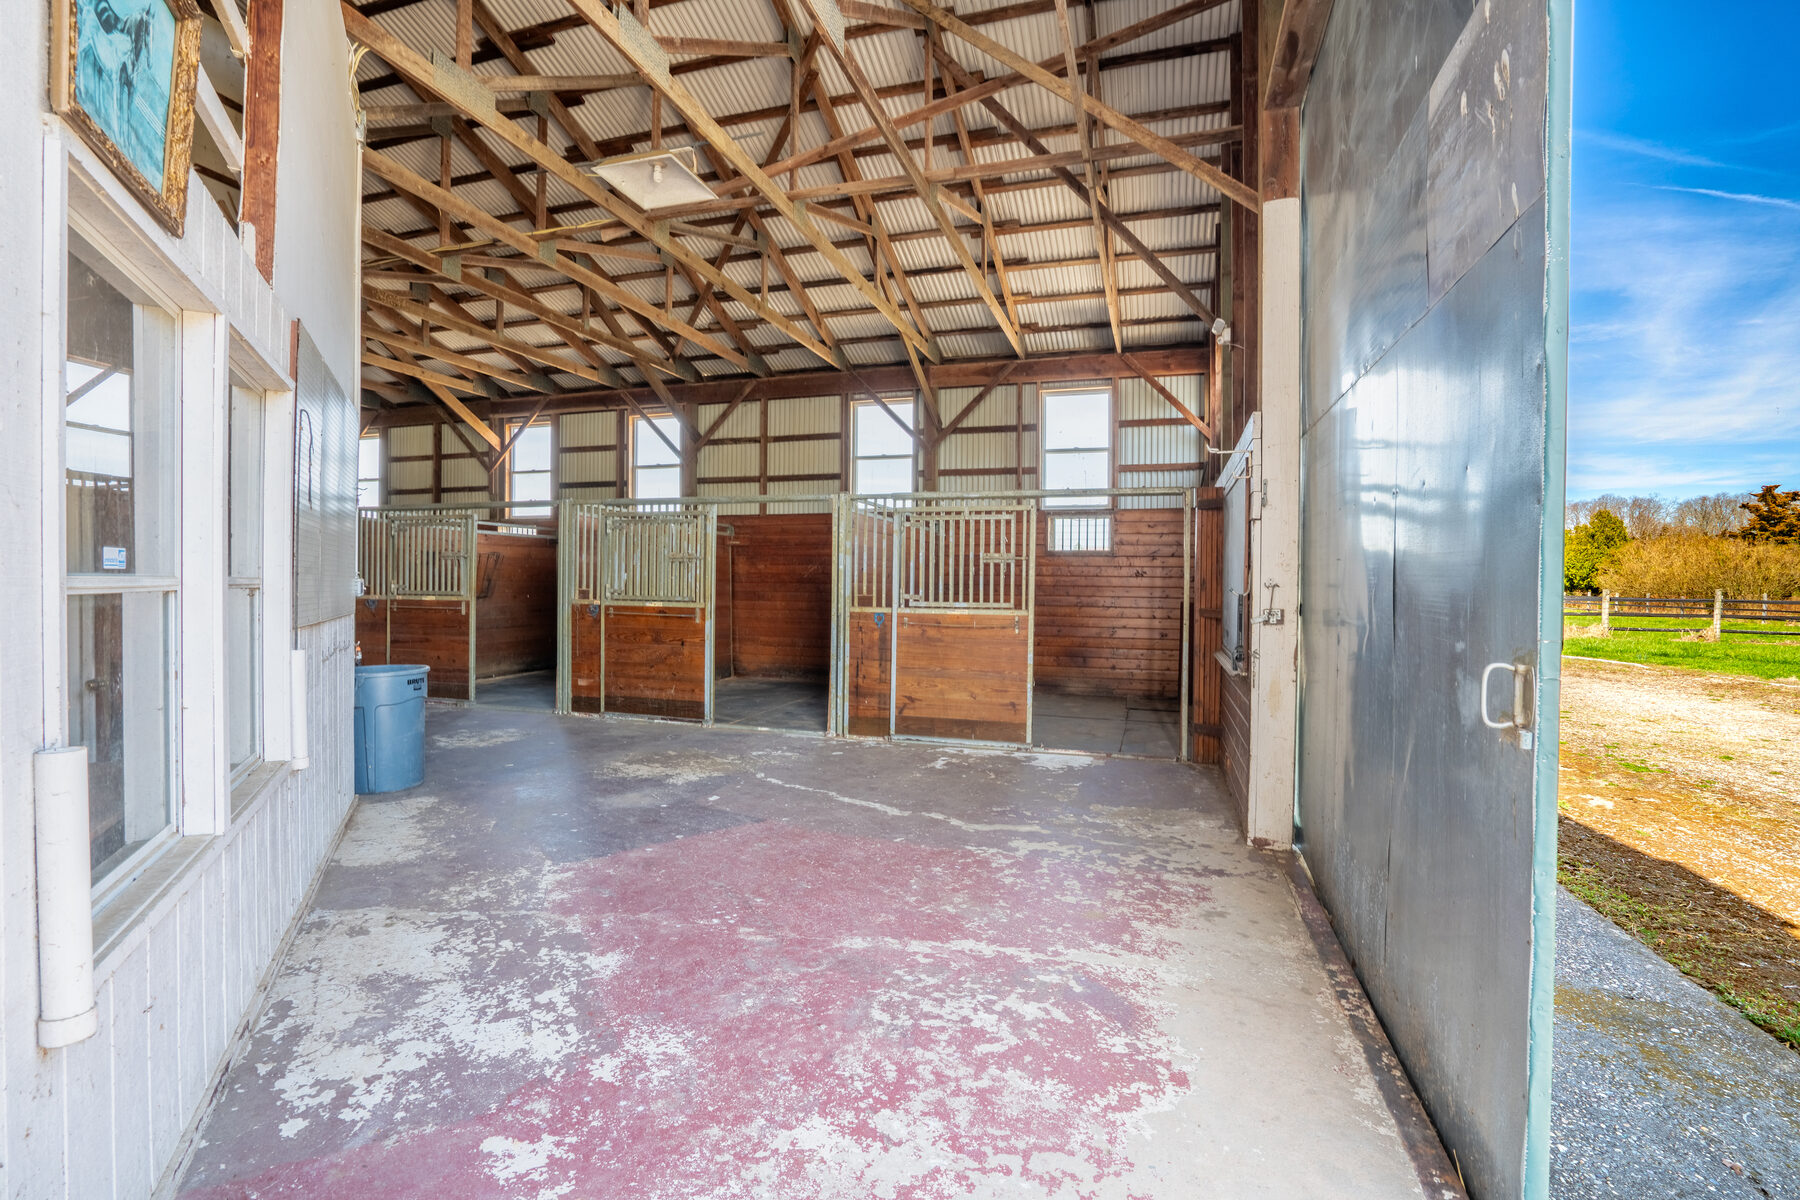
Side row of horse stalls with the round window above
Side row of stalls
Stable workshop area with vaulted ceiling
Workshop · vaulted ceiling
Lot 3 · 3 Acres

The elevated building lot

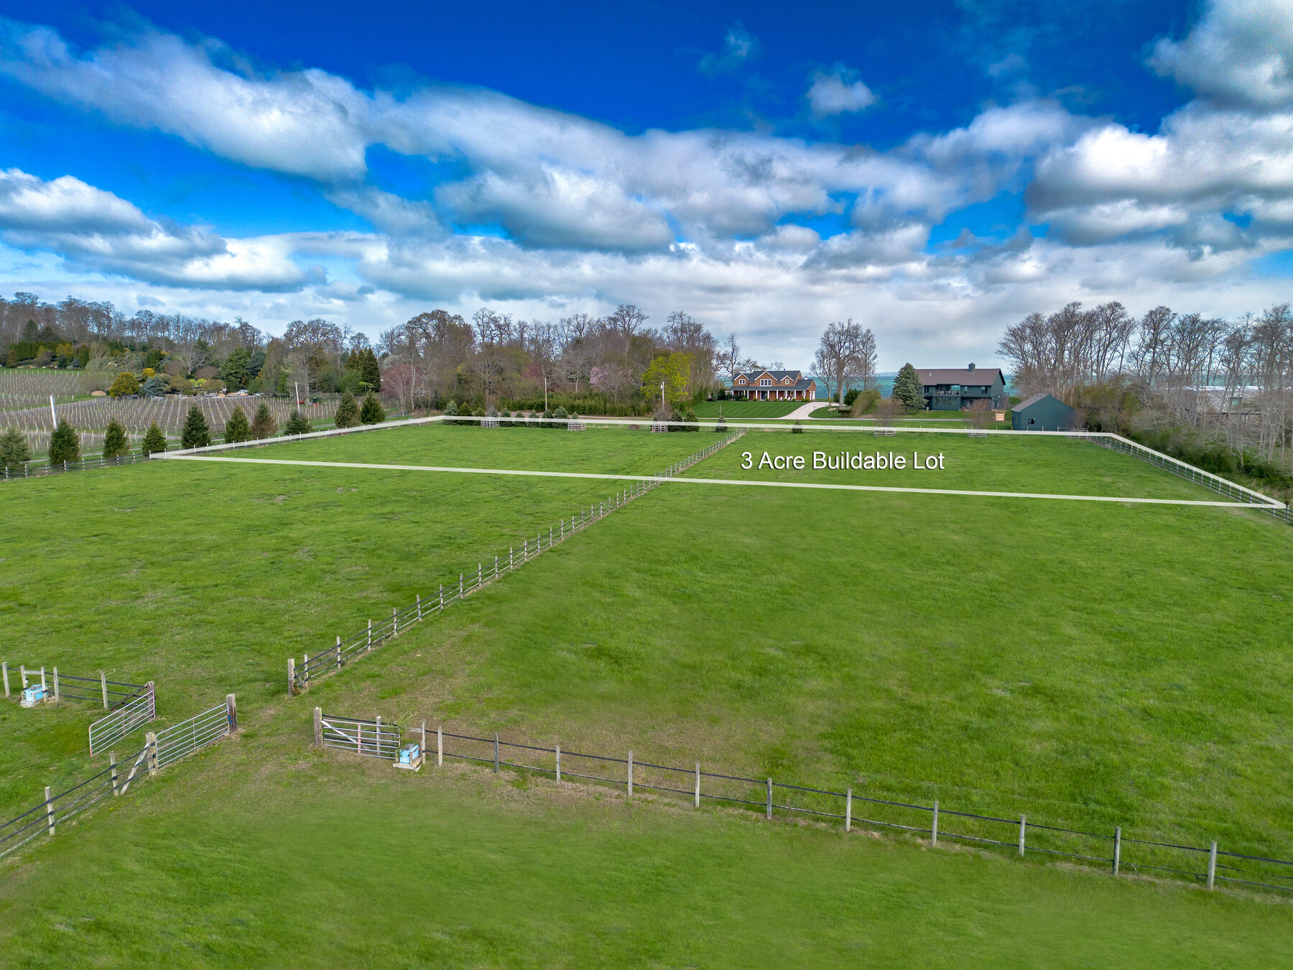
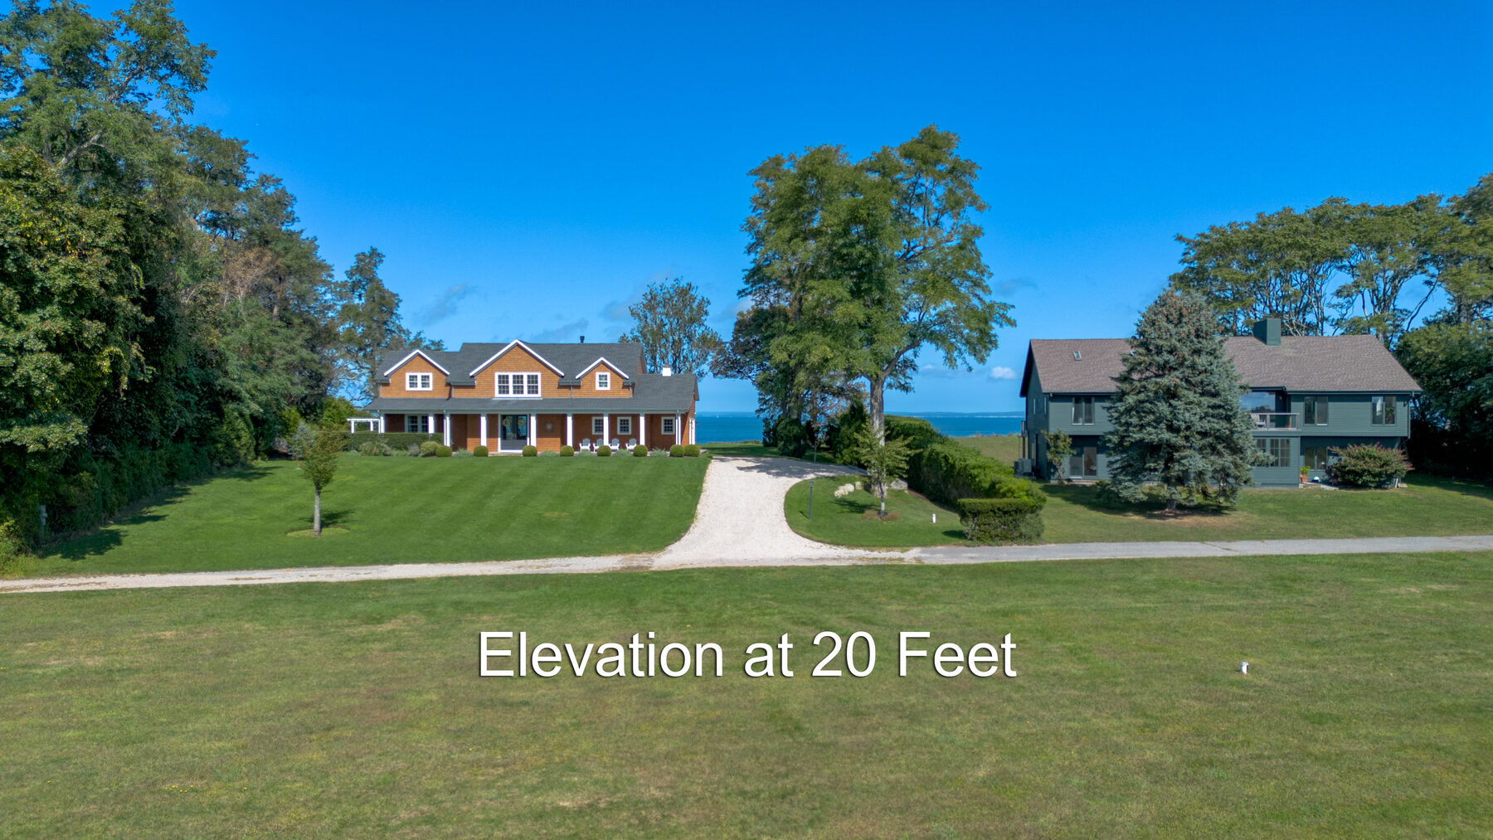
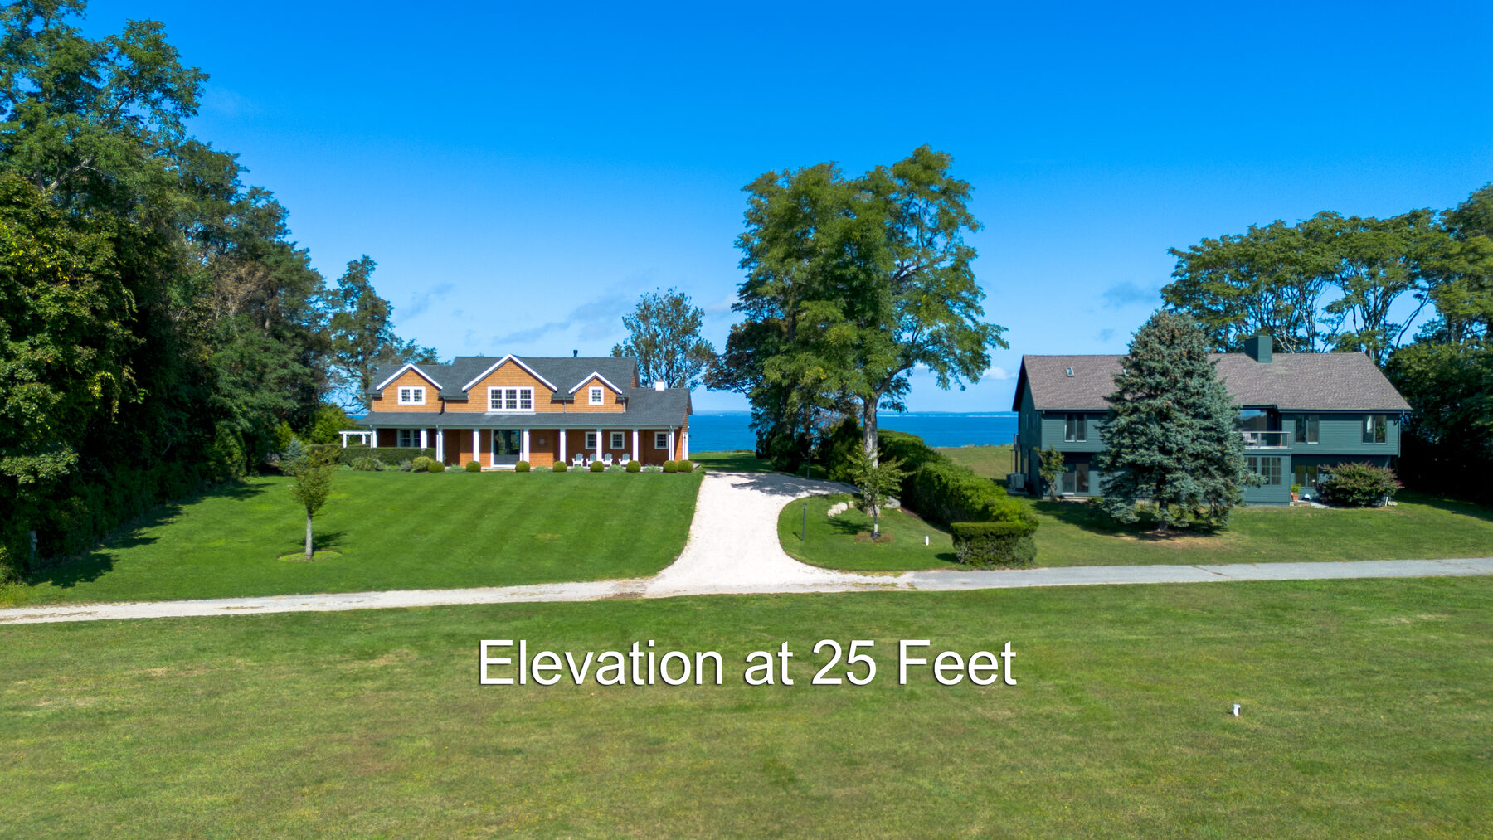
The rear parcel, set on rising ground above the equestrian fields with sweeping vistas to the Long Island Sound. A buildable single-and-separate residential parcel. The blank canvas for a primary residence, a guest house, or — combined with the barn conversion plans on Lot 1 — a private compound.

3-acre buildable lot from above
The 3-acre lot · from above
View from 20 feet of elevation showing nearby homes by the Sound
From 20 feet · Sound view
View from 25 feet of elevation showing the Long Island Sound
From 25 feet · expanded vista
Keep Exploring

Other chapters.

← Return to overview