← Overview Chapter 05 · Plans & Surveys
Architectural Plans Included

A residence, drawn and ready.

The seller commissioned full architectural plans from Vincent Benic Architect for converting the 4,578 SF multi-use barn into a single-family residence — first floor, second floor, all four elevations, and a north–south section. The complete drawing set conveys with the sale.

Estimated value to next owner
$80,000 – $150,000in residential design and permitting
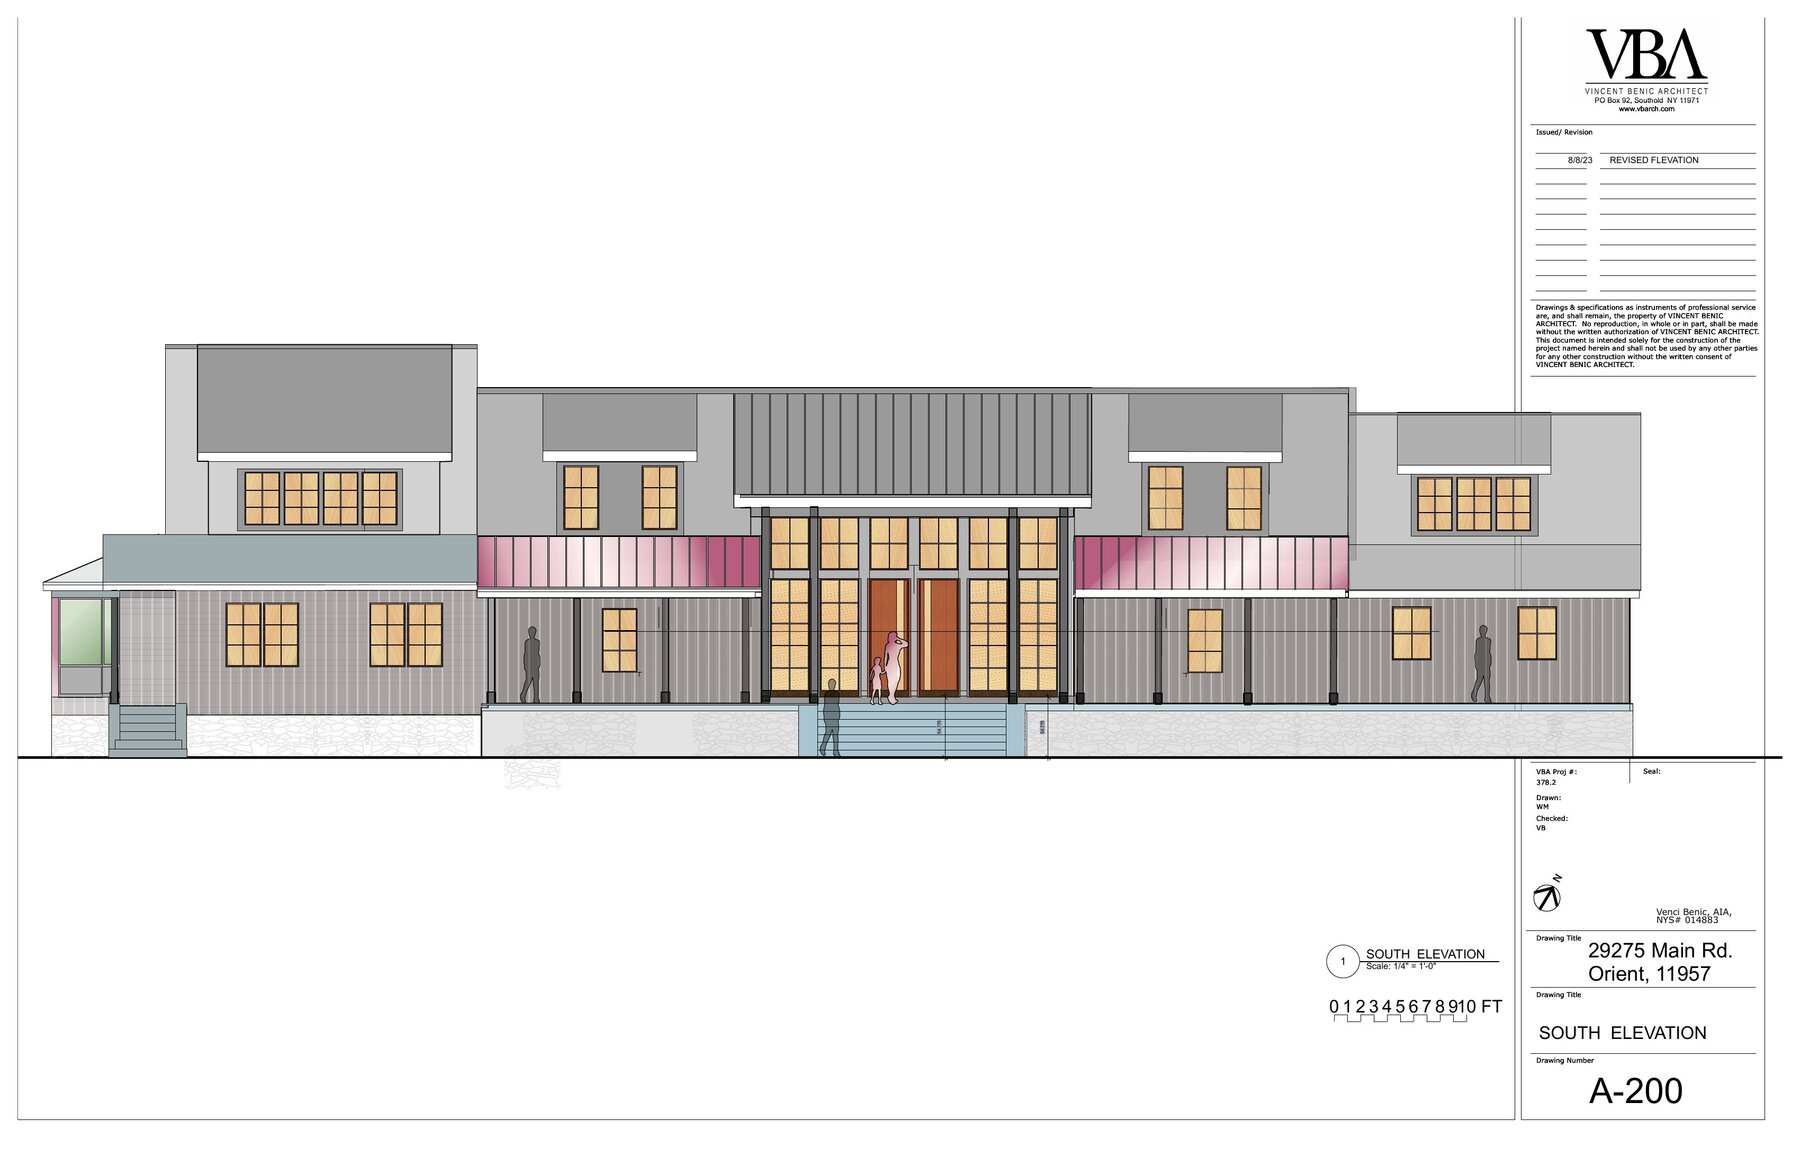
South elevation rendering of the proposed residence by Vincent Benic Architect
South Elevation · Vincent Benic Architect · Drawing A-200
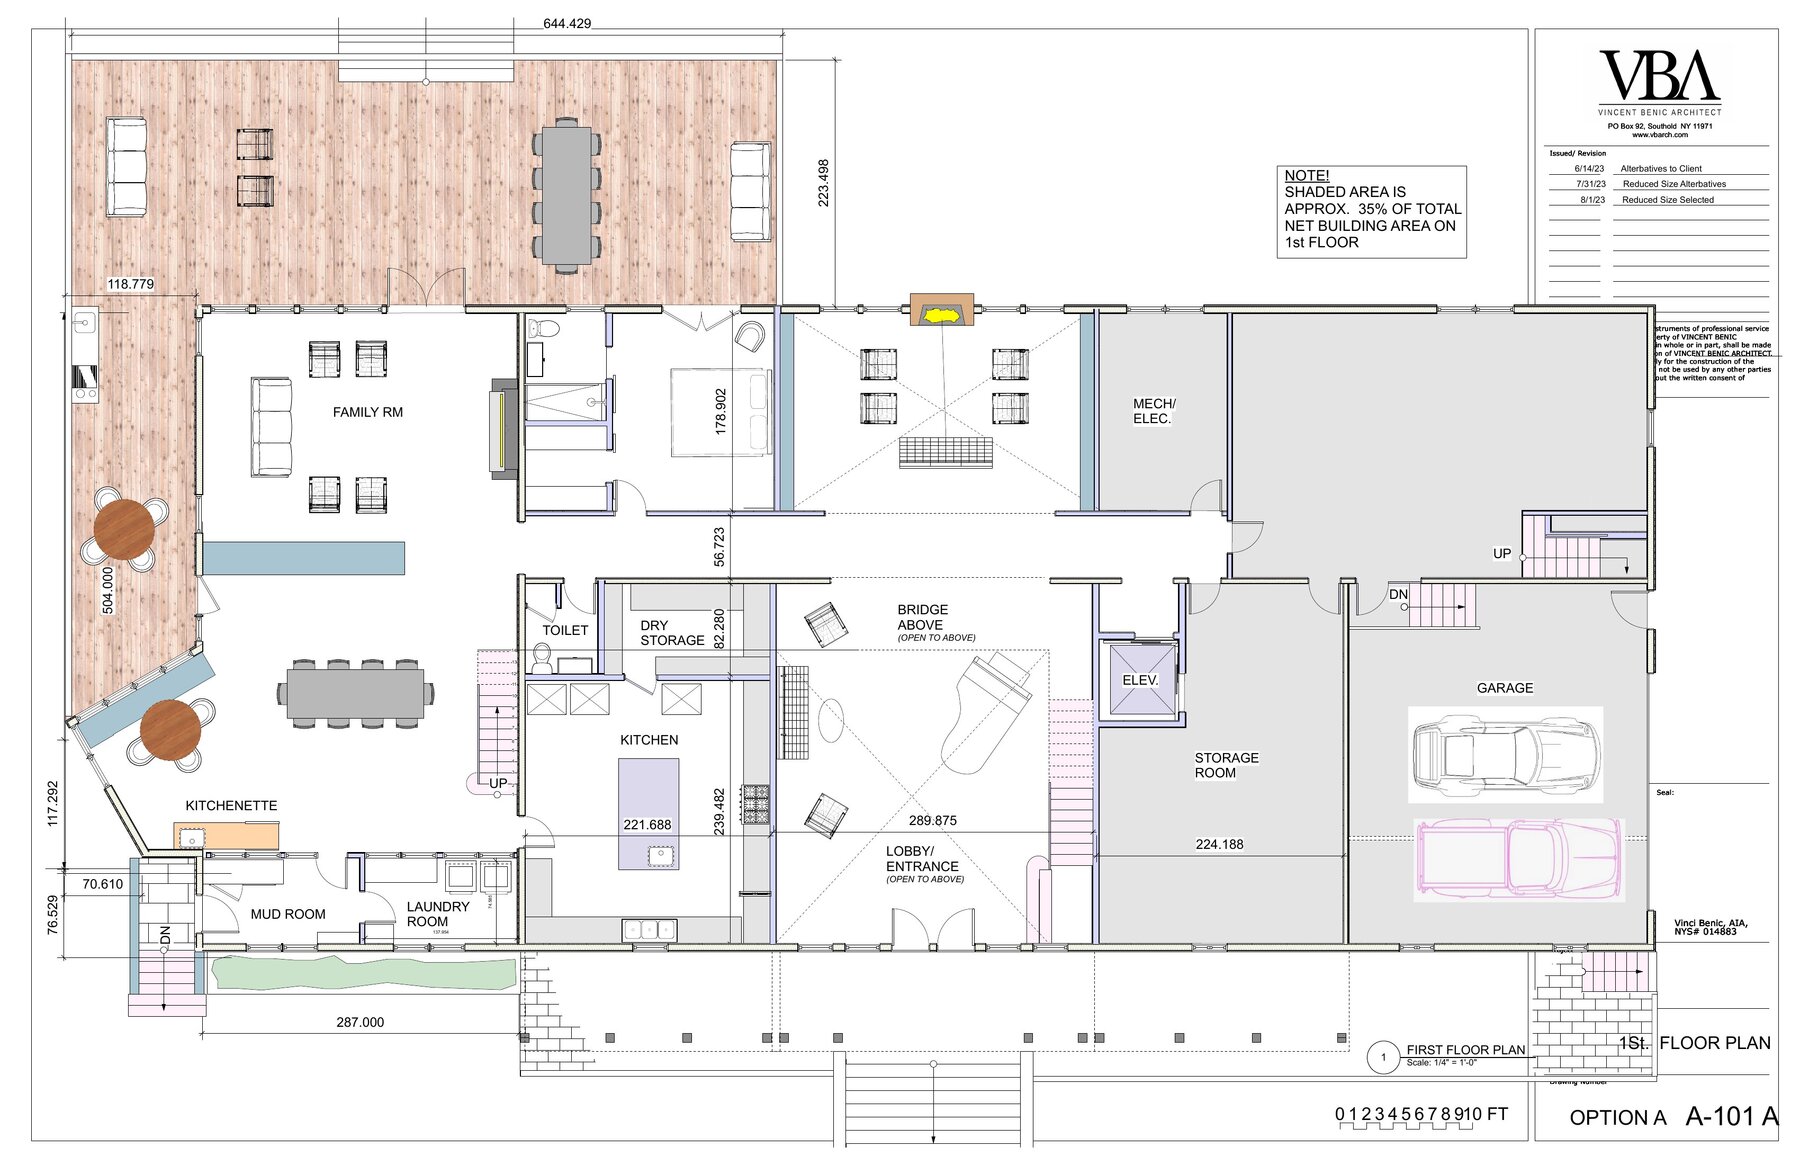
First floor plan: great room, kitchen, garage, mud room, mechanical, storage
First Floor · A-101
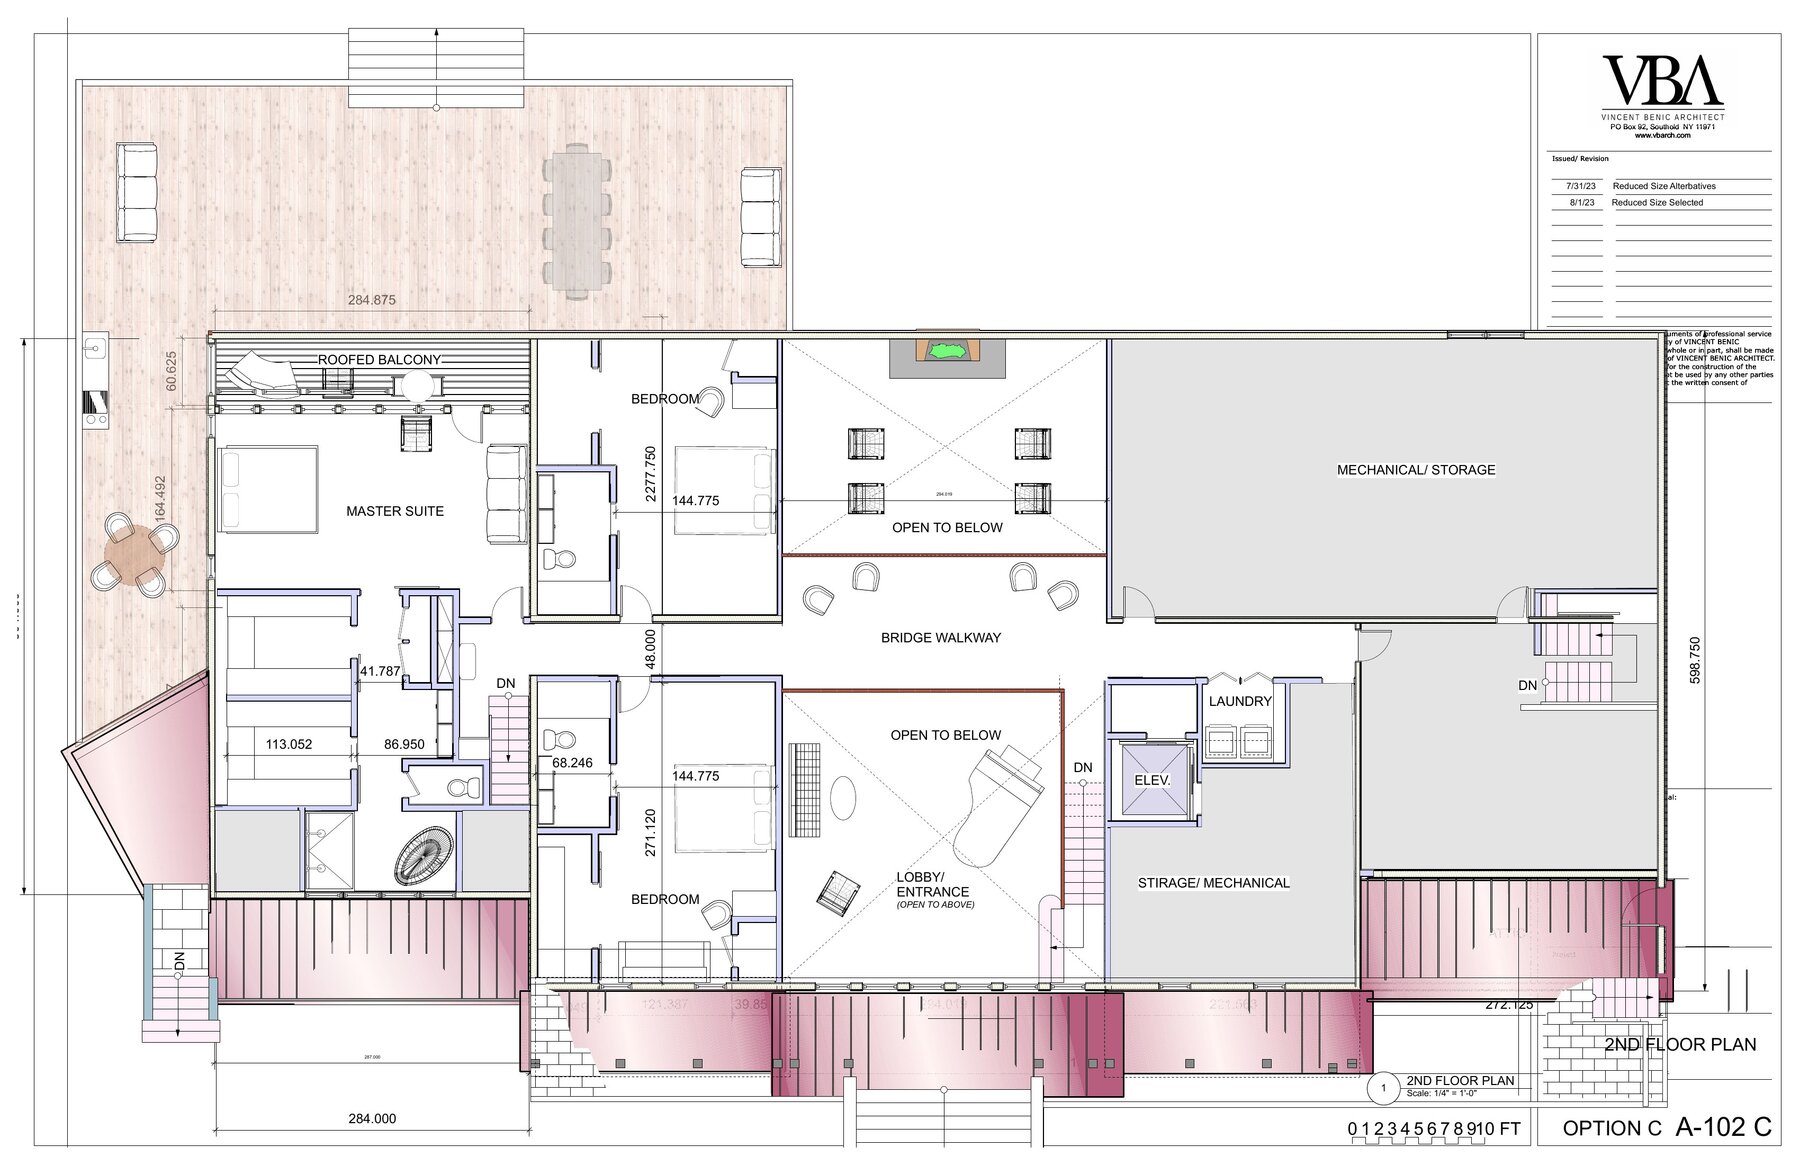
Second floor plan: master suite with roofed balcony, two bedrooms, elevator, bridge walkway
Second Floor · A-102
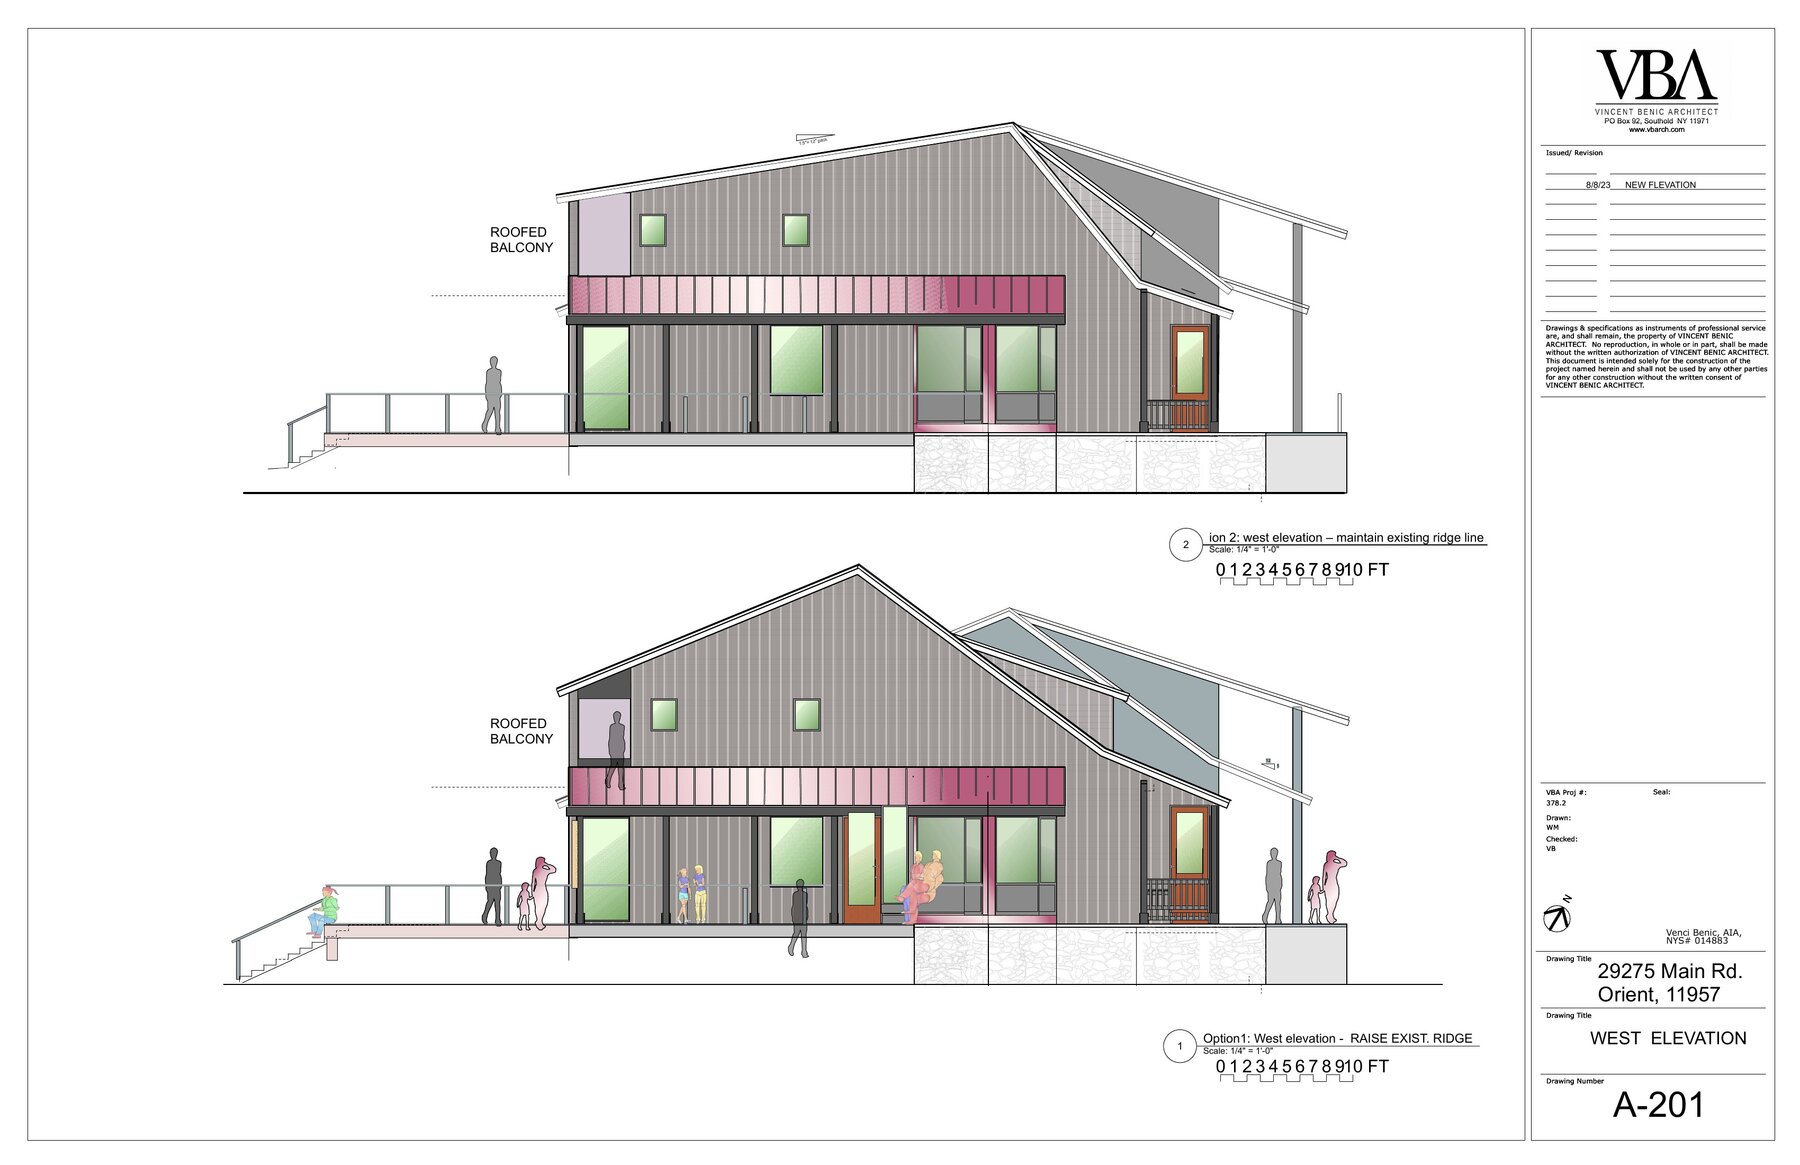
West elevation drawings showing two roofline options
West Elevation · A-201
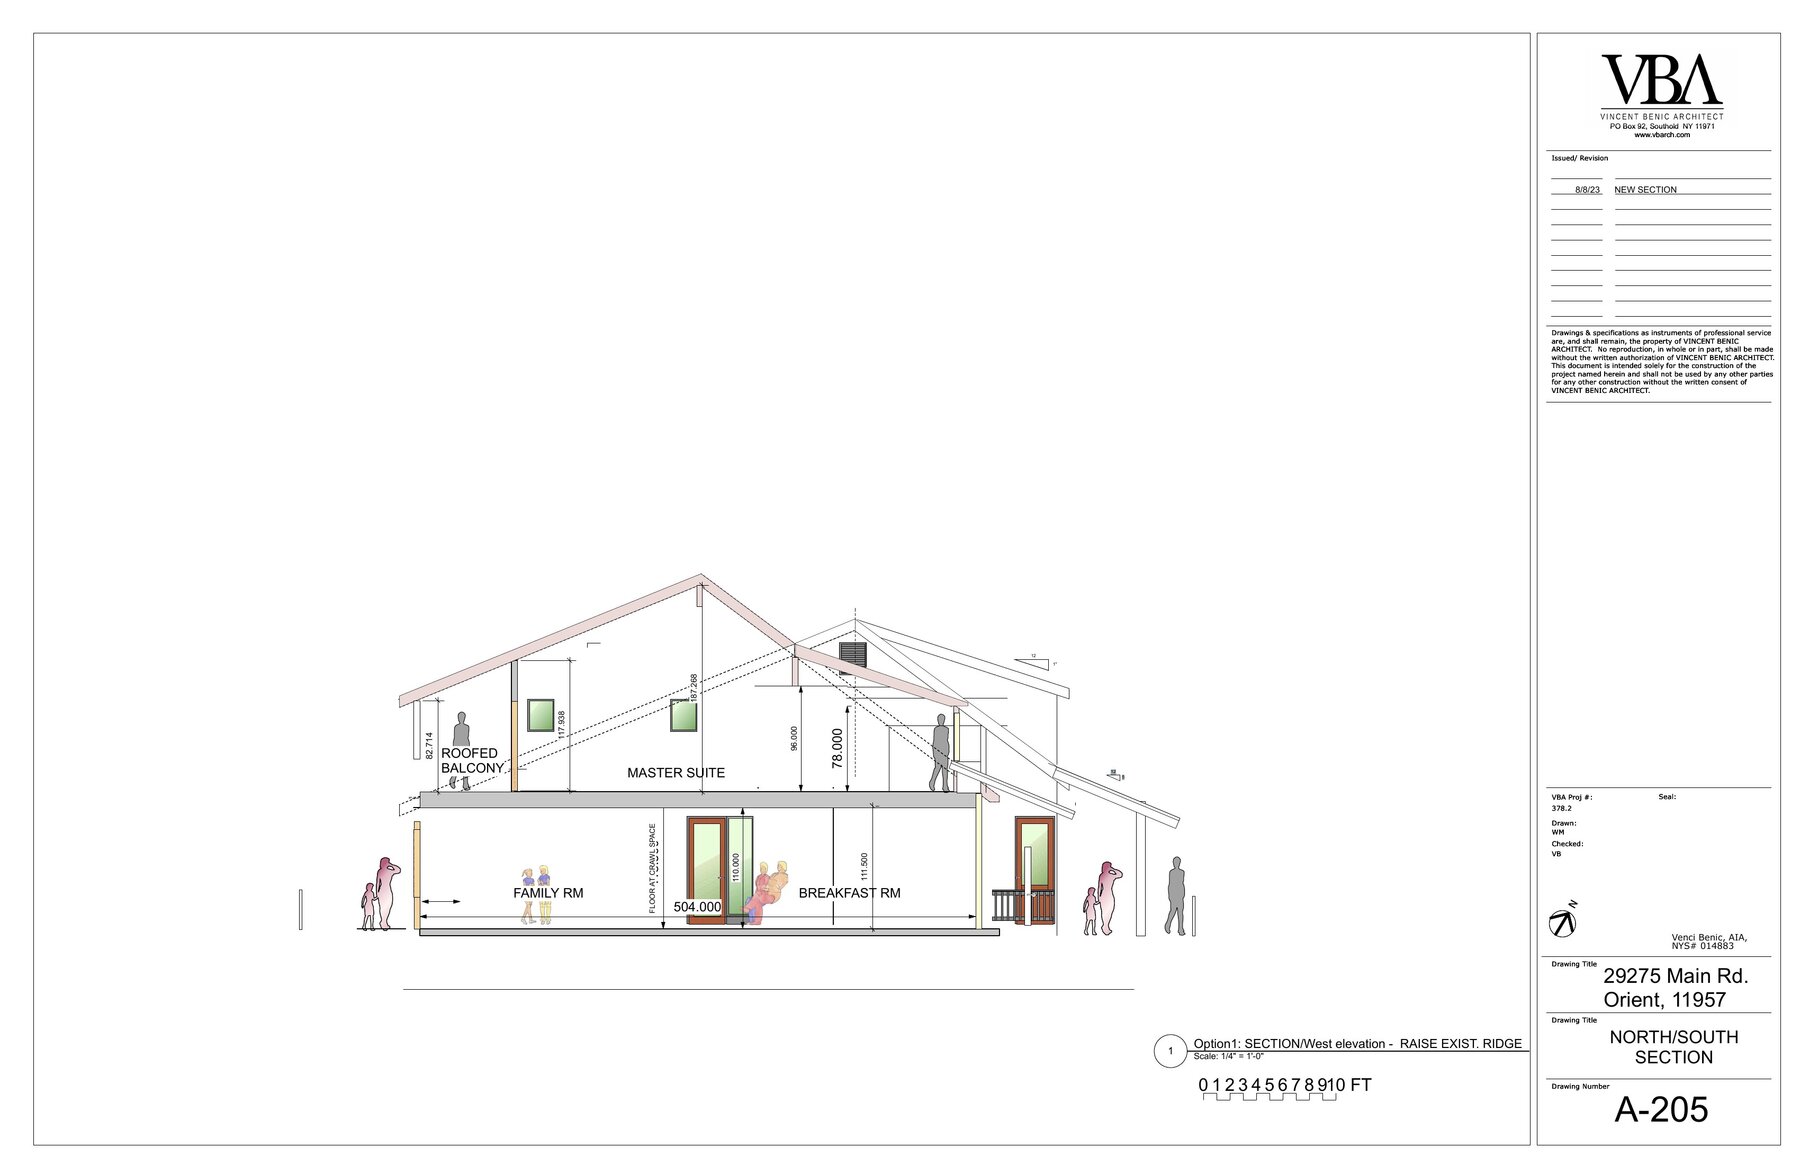
North-south cross section showing master suite, great room, and breakfast room
North–South Section · A-205
The Official Survey

A surveyor's drawing of the property.

Topographic survey of all three lots prepared in 2024 by L.K. McLean Associates, P.C. — establishing parcel boundaries, structure locations, easements, and elevations.
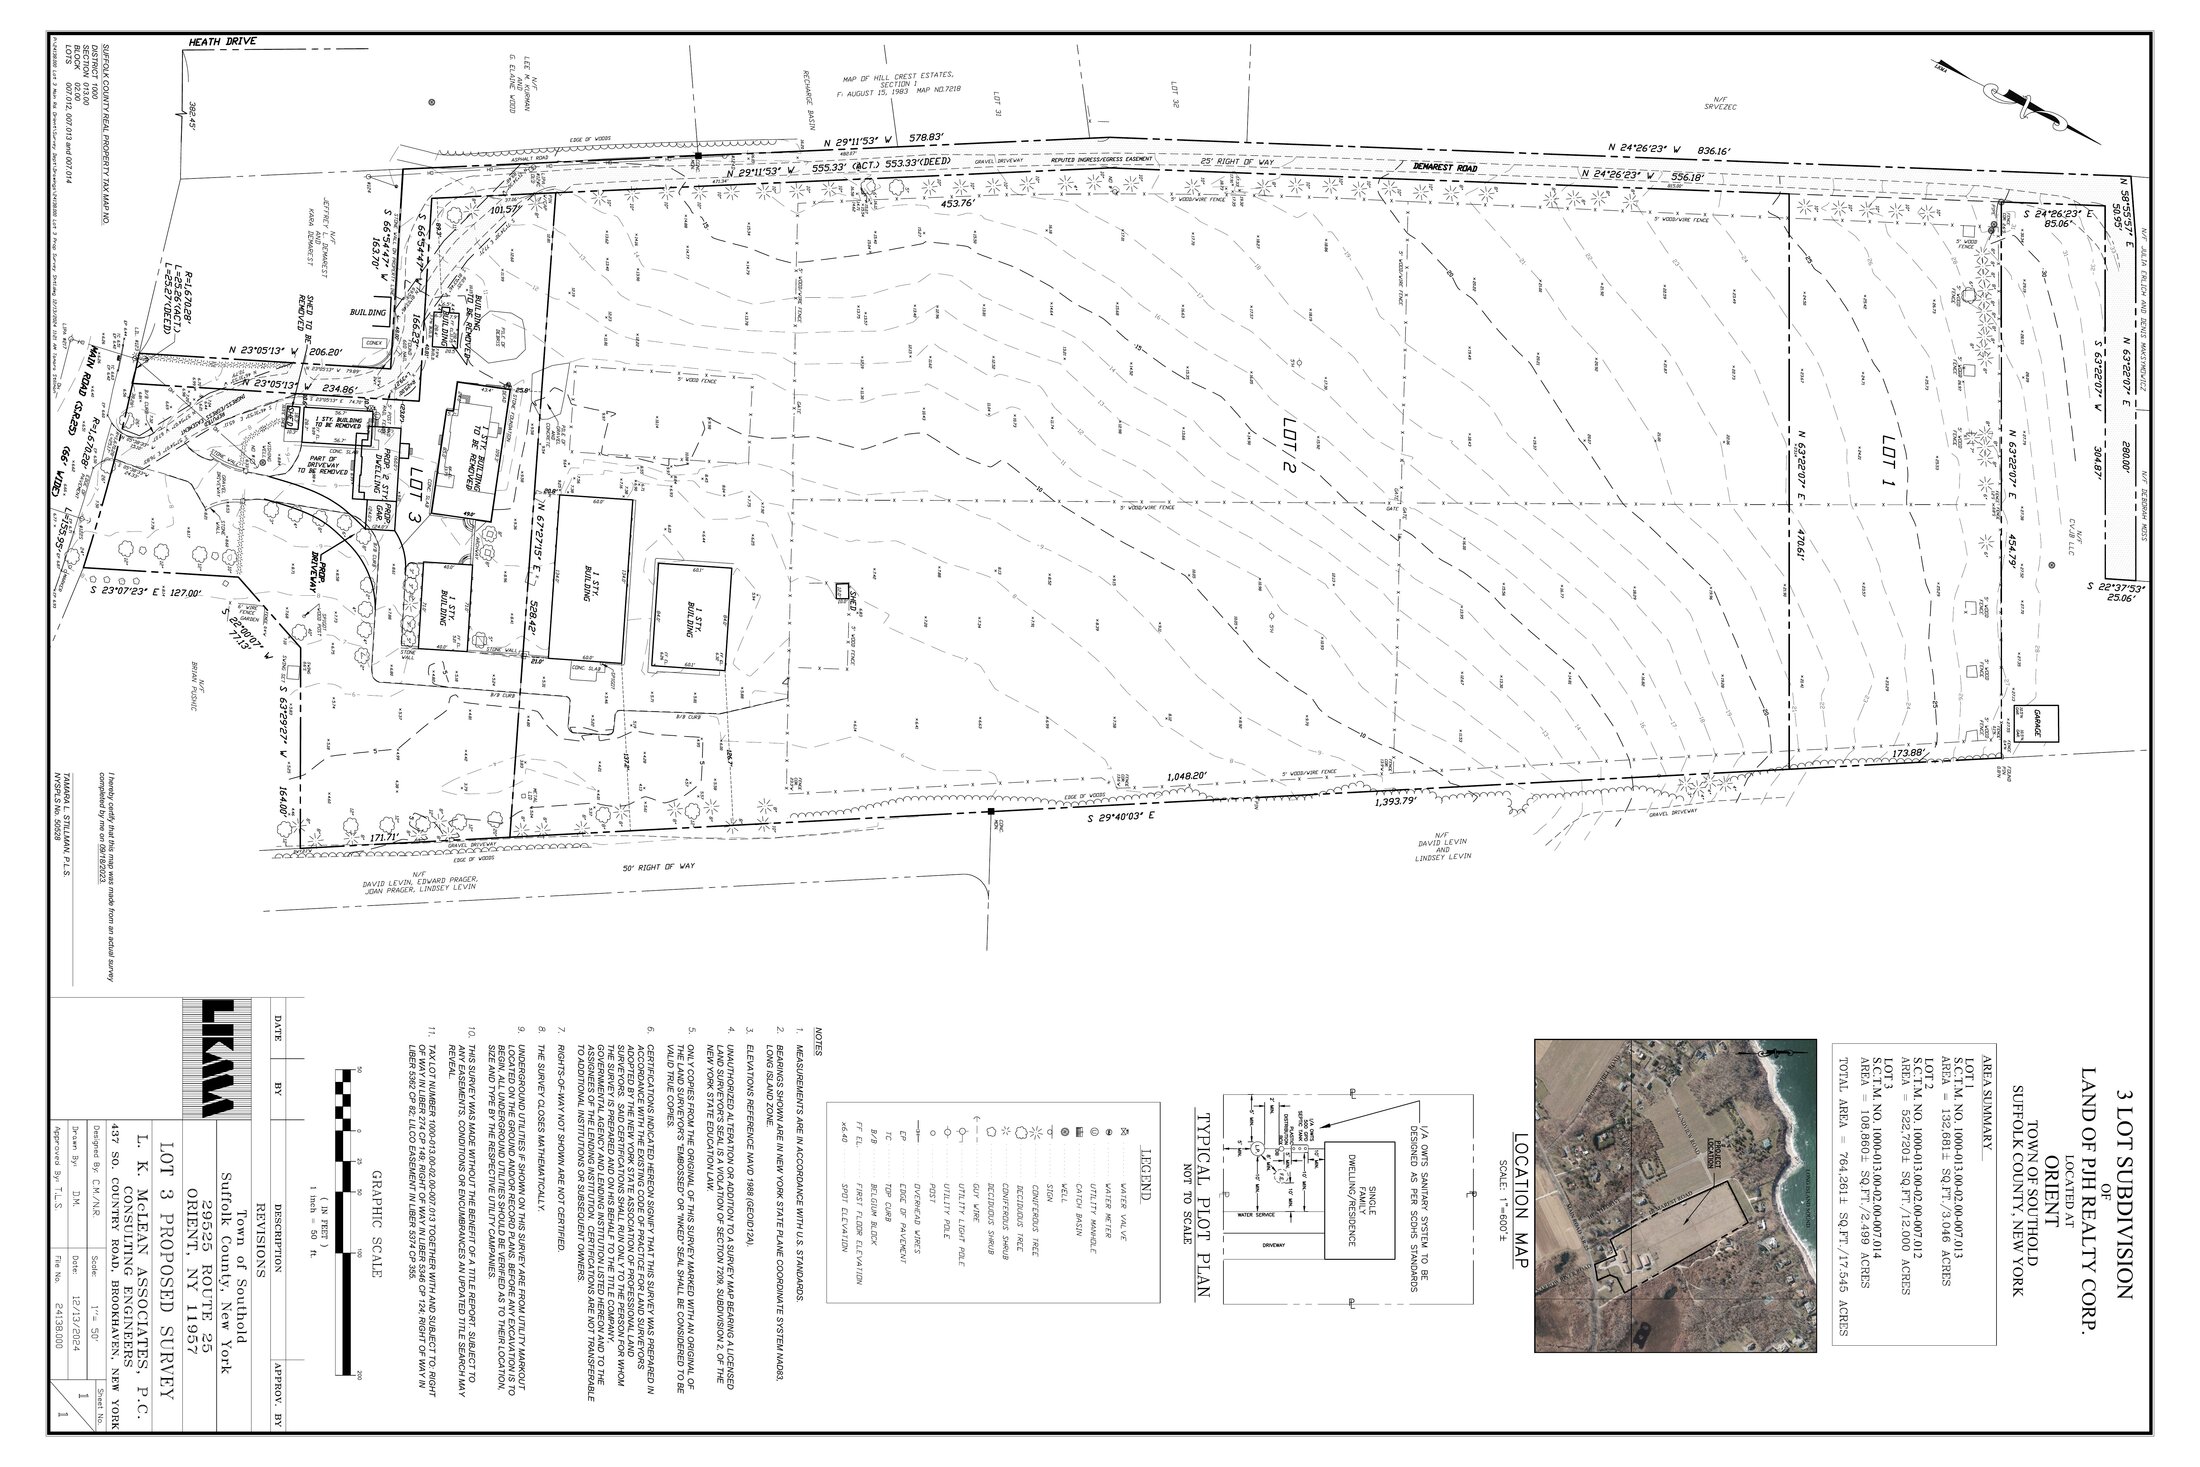
Official 2024 topographic and lot survey by L.K. McLean Associates
Topographic Survey of Lot 3 · L.K. McLean Associates · 2024
Keep Exploring

Other chapters.

← Return to overview